约有15项符合查询结果,库内数据总量为1205294项。[ 耗时:0.0061秒 ]
1 / 美国宾夕法尼亚州伯利恒钢铁公司
14年前|will_fine|办公|100%...ual): AVI-SPL
业主顾问 (Cinema): Full Aperture Systems
业主顾问 (Planning & Fundraising Counsel): The North Group
业主顾问 (Branding & Environmental Graphics): Westlake, Reed, Leskosky
业主顾问 (Food Service): Singer Equipment Company
业主顾问 (Sculpture): Stephen Antonakos ...


预览图片
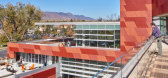
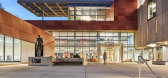
2 / 美国科罗拉多大学图书馆扩张与转型(2017)(Pfeiffer)设计
5年前|archdaily|建筑|100%...nc.,Library Av/It/Acoustics:The Sextant Group,Architectural Lighting:Kaplan Gehring McCarroll (KGM),City:Colorado Springs,Country:United States,设计师描述 | Designer description: The renovation and addition followed the planning principles and recommendations established in the 2008...




预览图片
3 / 美国伯利恒的艺术探索中心
14年前|大陈|设计情报|100%...d employing thousands of people over many generations. While the Bethlehem plant closed its operations in 1995, the iconic 285-foot blast furnaces still stand. Today, these historic ruins preside over the largest privately owned brownfield in the country, which is now being transformed into a dynami...
预览图片
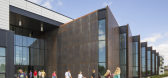
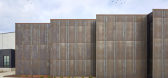

4 / 美国发现高中(2018)(DLR Group)设计
5年前|archdaily|建筑|99%...l connector to major learning spaces. ,DLR Group provided architecture, planning, mechanical engineering, structural engineering, and interior design services.,项目完工照片 | Finished Photos,转载自:Archdaily,设计师:DLR Group,分类:High School,语言:英语,阅读...


预览图片
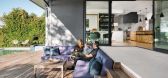
5 / 阿卡佛住宅(2019)(Clark Richardson Architects)设计
5年前|archdaily|住宅|97%...sk was to relocate the kitchen to a prominent corner position in the floor plan. This allowed it to act as a nexus in the living spaces. By introducing steel beams into the existing ceiling – the second-floor bearing points were able to be under-supported and redistributed to the exterior walls. T...




预览图片
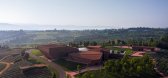
6 / line+ | 文化新作「云南东风韵艺术中心」入围2022WAF世界建筑奖
4年前|lineplus.studio|设计情报|89%...高荣誉、wallpaper*设计大奖年度最佳公共建筑入围奖、THE PLAN AWARD shortlist等荣誉,由line+主持建筑师孟凡浩率领团队设计完成的文化类新作「云南东风韵艺术中心」再次入围国际重要奖项,并受邀参与11月30日-12月2日于葡萄牙里斯...




预览图片
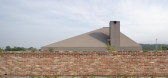
7 / 韩国蒙古包的房子(2020)(AtelierJun)设计
5年前|archdaily|建筑|78%...ft and right sides of the living room and kitchen. At the beginning of the plan, the architect wanted to set the first floor at 100 and the second floor at an attic not included in the total floor area to make up for the insufficient area, but due to regulations, he changed his plan to a small two-s...



预览图片
8 / 迈阿密西斯内罗斯集团办事处设计
6年前|OfficeSnapshots|办公|74%...lace initiatives include shifting from 100% private office to a 20/80 open plan as well as maximizing both collaboration areas and focused work areas with a 1:12 quiet room ratio.Balancing the previous design formality, culture, and legacy of the company with a new forward-thinking open environment,...


预览图片
9 / 山水画卷,印境自然 × 阳光100·桂林丽园
6年前|AR发布|建筑|72%..."landscape painting" becomes more colorful.
▼总体彩色平面图 Site Plan
▼功能分布 Functional Distribution
▼规划生成 Planning Generation
▼一期及示范区鸟瞰图 Aerial View
空间演变 Space Evolution
設計结合地形,营造曲折变化的街道形态,主街、...





预览图片
10 / Ozyeğin架构和设计的大学教师(2020)(ARK-itecture)设计
6年前|archdaily|文育|70%...at Ozyegin University is the culmination of a decade of work by ARK master planning and designing buildings for this young Turkish private university. ARK is an emerging design studio founded by architect Roger L Klein, AIA who led the design for the building in collaboration with local BG Architect...




预览图片
11 / 美国CDK全球办公室(2020)(modulus)设计
5年前|archdaily|办公|67%...A global leader in data-backed insight for the motorized world, CDK Global planted its stake in Silicon Valley for a new headquarters that would combine the simple appreciation for all things automotive with the forward-thinking philosophy of team-oriented workspaces and technology-enabled efficienc...


预览图片
12 / 诺沃克FactSet Research系统办公室设计
5年前|OfficeSnapshots|办公|63%...igned by global architecture and design firm Perkins Eastman. Thoughtfully planned with the financial software and technology firm’s tenets in mind—and recently honored with a 2020 AIA Connecticut Business Architecture Award of Excellence—the 173,164 square foot relocation is an inclusive, fle...





预览图片
13 / 美国加利福尼亚州圣菲泉——县选举登记投票处及营运中心
15年前|DesigNet|文育|63%...es—40 year-round, up to 600 during voting season—was key to the design plans.
This project was literally about housing the infrastructure of democracy, as the people who work in the Registrar-Recorder/County Clerk Elections Operations Center handle, prepare and maintain the balloting equipment ...




预览图片
14 / 美国奥克兰的东奥克兰体育中心
14年前|大陈|设计情报|60%...years. After San Francisco’s 2012 Olympics bid failed in 2002 and dashed plans to build an Olympic training center on the site, the city collaborated with ELS Architecture and Urban Design to make the project feasible anyway, refining the program, seeking new funding sources, and breaking the proj...
预览图片
15 / 北京海淀E_ZIKOO智慧谷•阿尔法学园
6年前|AR发布|建筑|60%... witness more splendid future of Haidian district.
▼总平面图 Master Plan
-工程档案-
Project Information
业主名称:北京恒合悦兴置业有限公司
业主团队:大悦城控股北京大区公司规划設計部
业主团队成员:张亚卓,董青,孟莹莹,史艳妍...


预览图片



