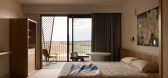
1 / 莫纳托野生动物园度假村 | Studio Gram and Intro | 2025 | 澳大利亚
8月前|The.Local.Proje|酒店|100%...spatial context of the Australian landscape.Described by interior designer Studio Gram as “a creative amalgamation of two continents in an eclectic curation”, the resort’s spaces – which include guestrooms, an eatery, bar, oversized lobby, outdoor areas and a tranquil spa centre designed by ...
预览图片
2 / (房子的橄榄树林)Henkin Shavit Design Studio设计
5年前|Archilovers|住宅|100%...……
,转载自:Archilovers,设计师:Henkin Shavit Design Studio,坐落:,语言:English,阅读原文




预览图片
3 / 特拉维夫SOK办公室设计
5年前|OfficeSnapshots|办公|100%
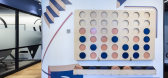
Studio Luka designed a unique and fun office for real estate company, SOK, located in Tel Aviv, Israel.
When SOK, Russia’s second-largest shared office space real estate company, opened its first international branch in Tel Aviv, they called on Luka to create a new Brand Book. This new design...


预览图片
4 / 太原Sunac办公室设计
5年前|OfficeSnapshots|办公|100%
W Studio has achieved the office design for Sunac, a major property developer, located in Taiyuan, China.
How should Taiyuan Longcheng look like if to express a city via architecture and space? On the map, the plains, mountains and rivers not only clearly delineated the location of the city, bu...


预览图片
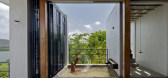
5 / 印度 | House 180° | 民房 | 2021 | Studio VDGA
5年前|archdaily|住宅|100%房子,浦那,印度
,设计师:Studio VDGA
, 面积: 314 m²
,年份:2021
,摄影:Hemant Patil
,供应商: Hindware, Hybec, Parrees
,首席建筑师:Deepak Guggari
,结构工程:Hansal Parikh & Associates
,建筑和室内设计:Rashi Sanson, Viplav Pai...


预览图片
6 / 迈阿密Chubb保险公司设计
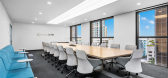
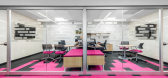
6年前|OfficeSnapshots|办公|100%BOX Studios has achieved the office design for Chubb Insurance, the global insurance firm’s location in Miami, Florida.Even the simplest projects require considerable coordination to fully deliver on their promise. The Chubb Insurance headquarters in Miami was no exception, with key players locate...




预览图片
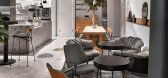
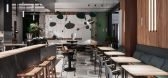
7 / 贝洛克餐厅(BELOQUE)(DA bureau)设计
5年前|DaBureau|建筑|100%...ely
developing urban cluster, and shares the building with a famous photo studio and a fashion
furniture store.
Apart from the restaurant, the bureau developed design of the reception in the hall of the
building.
We tried to unite these zones with one style, so that the viewers see no discord i...




预览图片
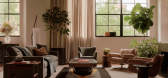

8 / West Village Loft | Gachot | 2026 | 美国
5月前|GACHOT|软装|100%...il have become a familiar way to create rich interior atmospheres; yet, as studio co-founder Christine Gachot says, the team’s “take one thing off before you leave the house” approach lets the space breathe – and allows the clients to truly make it their own.
As the sun rises over...

预览图片
9 / Pilara房子(2021)(Besonias阿尔梅达Arquitectos)设计
5年前|archdaily|建筑|100%... interested in the complex spatiality of the different houses built by the studio.
They also wanted a wide veranda and a swimming pool in contact with a projected landscape, which they imagined, in total harmony with the natural landscape of the Pampean plains. As a special requirement, they requ...


预览图片
10 / 来自我们目录中最好的景观设计师的花园理念
6年前|TheModernHouse|景观|100%...
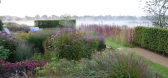
An Angus Thompson garden is ‘quietly contemporary’, according to the studio, a phrase we rather like in relation to landscaping. Nature’s timeless beauty is one you shouldn’t attempt to bend into anything too zeitgeisty. Ditch the ‘abstract’ planting arrangements and forget about razor...




预览图片
11 / 中国北京黑色房子(2020)(Robot3 Studio)设计
5年前|archdaily|建筑|100%Houses, Beijing, China,设计师:Robot3 Studio, 面积: 16 m²,年份:2020,建造商: HuiJia, Jiajian, JinBO,负责建筑师:Fei Pan, Dong Han,City:Beijing,Country:China,设计师描述 | Designer description: The project is located in Beijing Huairou Shayukou village, Y...


预览图片
12 / 班加罗尔SJR Primeco办公室设计
6年前|OfficeSnapshots|办公|100%MIRA Design Studio recently achieved the design of the SJR PrimeCO offices, an elite corporate business tower, located in Bangalore, India.The Line Office’s design is a medley of colour, pattern and form, the balance of which has a striking impact on every user working or visiting , almost making ...


预览图片
13 / 印度垂直的四合院(2020)(Manoj Patel Design Studio)设计
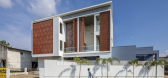
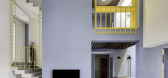
5年前|archdaily|住宅|100%Houses, Vadodara, India,设计师:Manoj Patel Design Studio, 面积: 287 m²,年份:2020,摄影:Umang Shah,负责建筑师:Manoj Patel Design Studio,设计团队:Manoj Patel, Shivani Tamboli, Aishwarya Gupte, Urvesh, Rajeshwari,City:Vadodara,Country:India,设计师描...



预览图片
14 / 泰国T.R.O.P新办公室(2020)Junsekino Architect and Design
5年前|archdaily|办公|100%...ect and Design, 面积: 740 m²,年份:2020,摄影:Spaceshift Studio,建造商: Ayothaya, TOA, V&P, Vista Inno,室内设计:Junsekino Architect and Design,承包商:G.A.House,景观设计师:TROP terrains + open space,室内承包商:A2J,建筑师:Junsekino Archi...



预览图片
15 / UU Tiles by Unknown, Untitled
1年前|NewNorm|产品|100%
UU Tiles by Unknown, Untitled
Art & Design
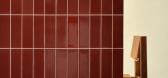
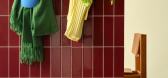
Paris-based design studio Unknown, Untitled has unveiled UU Tiles, a collection of ceramic elements that challenges conventional interior design approaches through permanence and integrated functionality.
The project, which will be showcased at M...




预览图片
16 / 《序赞John Pawson作品集》@2019-04-30
7年前|JohnPawson|精选特辑|100%...John Pawson在设计上的启蒙老师。John Pawson spent months in the Studio Kurashira studio, though very inspired, but after all, no professional basis, so Kurashiki Shirang advised him to learn architecture. After returning home, John kept in touch with Kurashiki Shiro. Although they did not w...



预览图片
17 / RG | Studio Metanoia | 2025 | 新加坡
8月前|StudioMetanoia|住宅|100%....05 Chair
Bomma Soap Pendant Light
Behind-the-scenes
,转载自:Studio Metanoia,图片©Studio Metanoia,编辑:序赞网,阅读原文


预览图片
18 / 中国河源文化活动中心(2018)(CCDI Dongxiying Studio)设计
5年前|archdaily|建筑|100%Cultural Center, Heyuan, China,设计师:CCDI Dongxiying Studio, 面积: 300 m²,年份:2018,摄影:Chao Zhang, Xiongyi Zhu,Lead Architect:Xiongyi Zhu, Zhaoming Wang,设计团队:Xin Li、Yizhe Ye,工程师: Parkland Real Estate Development Co., Ltd., 合作者:Nhydesi...


预览图片
19 / 藤在水泥丛林的公寓里(2020)(缺席岛)设计
6年前|archdaily|住宅|100%...International Bamboo & Wood,设计团队:Chi, Leroy Yuen,合作者:Studio Etain Ho,设计师描述 | Designer description: Hong Kong is famous for its cramped living space and its concrete jungle. Our client is no different from any ordinary Hongkongers. He purchased a 40 sqm flat and wi...


预览图片
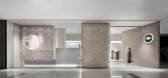
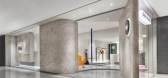
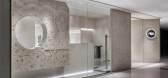
20 / SHURUI术锐設計 | 大喜家潮流品牌集合店
6年前|Hi设计|设计情报|100%
大喜家 | DAXI STUDIO,一家潮流品牌集合店,本次SHURUI术锐設計受邀为其設計线下潮牌集合店。我们将主理人coco女士谈及的「家」蕴含包容与长大的概念融入其中。
Daxijia | DAXI STUDIO, a trend brand collection store, this SHURUI design was in...

预览图片
21 / 联合王国房子翻新和改造(2021)(Jonathan Tuckey Design)设计
5年前|Archilovers|建筑|98%...On the ground floor the project includes a bespoke wooden bath supplied by Studio Anna van der Lei set within a bath- room that opens to the mews and that doubles as a meeting room for the Egg team.
Located along a hidden mews in Knightsbridge, Egg a fashion boutique regarded for its mini...


预览图片
22 / 充满光线的生活空间,提升精神
6年前|TheModernHouse|软装|98%...
Rostrevor Mews, London SW6
JaK Studio, the outfit behind this modern interpretation of a London mews house in Fulham, dubbed the project ‘Lightyard House’, a moniker that should indicate what they prioritised in their design.
In fact, light perm...


预览图片
23 / 我的现代住宅:雷·斯蒂奇(Ray Stitch)服装店老板瑞秋·哈特(Rachel Hart)在哈克尼(Hackney)翻修了20世纪20年代的工厂公寓。
6年前|TheModernHouse|住宅|95%...hel Hart: “The building is quite well-known as it was used as artists’ studios for a long time. A few of my friends started their careers renting spaces here. It was originally built as a shoe factory in the early 1920s.
“I’ve lived in Hackney for a long time. I built the Framehouse on Lo...


预览图片
24 / Bayview Serenity Showsuite | Soil Studios
9月前|NewNorm|住宅|93%
Tucked along the Haikou coastline, Bayview Serenity by Soil Studios gathers the sea’s quiet potency into a domestic sanctuary.
Conceived for a three-bedroom showsuite within the Eastbank Bayview development, the interior interprets nature not as motif but as atmosphere: a softened field of ...



预览图片
25 / 响应夜间经济,这样的宵夜餐廳怎么能少
7年前|室内赞条|设计情报|93%...钢
Project information——
Project Name:CHARCOAL GRILLING
Design Studio:Z.H.D.I
Completion year:2019.07
Chief Designer:Zhou Heng
Project Location:ZheJiang
Project Area:180㎡
Main Materials:Steel tile、Cement、Stainless steel




预览图片



