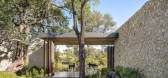
1 / 南非Cheetah Plains野地別墅空间
6年前|设计灵感精选|设计情报|100%项目名称:南非Cheetah Plains野地別墅空间
位置:南非
設計公司:ARRCC
Cheetah Plains別墅空间位于南非Kruger国家公园内的Sabi Sand动物保护区。ARRCC事务所对传统的野地風格建築进行了改造,从建築的内部创造出与自然环境相融...




预览图片
2 / White Deer Plain. Tongchen Hotel | 白鹿原.同尘酒店
5年前|behance|酒店|100%White Deer Plain. Tongchen Hotel白鹿原.同尘酒店iF GOLD AWARD 2021Design AgencyHui Yi Ming Cheng Architectural DesignChief DesignerWu LichengDesign TeamChen Huade,Yan Luhua,Huang Liping,Wu XiaomingClientShaanxi Siji YuanmaiPhotographySTUDIO TEN-Tan XiaoWu Licheng12000㎡2020Xi'an,ChinaLocate...


预览图片
3 / Plain Sofa
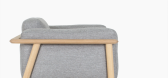
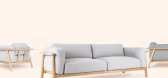
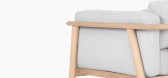
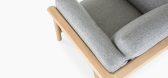
7年前|ajax1120|产品应用|100%朴素沙发是韩国设计师阿洛夫创造的简约沙发。沙发要么是三个座位的变体,要么是单座沙发,由橡木、涤纶织物制成,并在座椅和扶手内俯冲。橡木框架包裹在沙发的后面,使座椅被放置在房间的中央,而不会引起视觉上的分...


预览图片


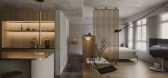
5 / Edgedale Plains | Monocot Studio | 2024 | 新加坡
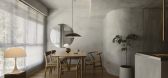
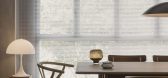
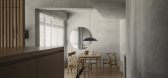
1年前|monocot|住宅|100%,转自:Monocot Studio,图片©Monocot Studio,编辑:序赞网,阅读原文

预览图片
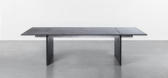
6 / Plain Cuts Limited Edition Furniture by Wonmin Park
7年前|anthony1331000|产品应用|100%
朴素剪裁是巴黎设计师旺明公园(Wonmin Park)在木匠工作室画廊展出的限量版家具作品的最低限度收藏,直到2018年月十四日。从他对世界和环境的观察来看,朴槿惠提出了一种以沉思的态度进行的当代设计,其根源在于韩...


预览图片
7 / Plain | BH Interior Design | 2025 | 中国台湾
1年前|NewNorm|住宅|100%
位于中国台湾的室内设计工作室Behind Design将一座135平方米的住宅改造成了一个沉思的避难所,在这里,艺术和空间流动优先于传统的娱乐中心设计。
该项目挑战了电视主导的生活空间的流行趋势,用展示房主个人艺术收藏...


预览图片
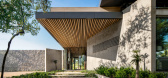
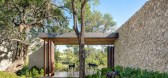
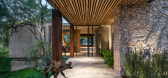
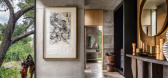
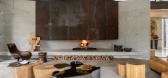

8 / ARRCC 设计 | 南非猎豹平原住宅(CHEETAH PLAINS SOUTH AFRICA)
6年前|ARRCC|住宅|100%...。浴室直接通向户外,提供在灌木丛中沐浴的刺激体验。PlainsHouses的设计追求大胆的新非洲简约主义。它不模仿室外,但是,通过将天然/有机物与人造/有角物相抗衡,该建筑与环境形成了对比,从而补充了环境。坚固的混凝土...
预览图片
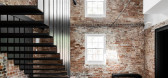
9 / Cumulus Studio 新作 | 西蒙斯平原住宅(Symmons Plains)
6年前|Cumulus.Studio|住宅|100%
塔斯马尼亚殖民者约翰·阿恩德尔·尤尔(John Arndell Youl)于1839年首次建立了西蒙斯平原宅基地,约翰·阿恩德尔·尤尔因向澳大利亚引入鳟鱼而闻名。Youl家族有7代人居住并耕种了这座庞大的物业,直到2011年将其出售给我们的...




预览图片
10 / 布莱尔的晚餐平原住宅 | Britt White Studio | 2023 | 澳大利亚
3年前|Archilovers|住宅|100%...WHITE STUDIO 坐落在澳大利亚最独特的阿尔卑斯山村庄 Dinner Plain 的中心地带,为一座原始的小木屋赋予了新的生命——为滑雪爱好者的家庭创造了一个避风港,同时向 Peter McINTYRE 的原创致敬。
建筑师彼得·麦金太尔 (Peter McIntyre)...


预览图片

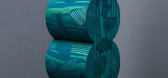
11 / 沃德·威南特的混合系列为实木提供了一个新的视角。
6年前|Yellowtrace|产品|100%...arter sawing technique to make the grain appear as stripes, whereas with a plain sawing technique, the grain appears as flames. BLEND comprises timber furniture that encompasses both quarter and plain-sawn timber, resulting in an unusual texture and surface pattern. Wijnant further alters the inlay...



预览图片
12 / 宁波|和风与煦日,咖啡和麦香
7年前|旅游赞条|景观|100%...弄,风开始变得和煦,还有咖啡香和麦香抚慰心灵。
1.
plain store
明亮通透是我对plain store的第一印象。即便在冬天,这里依旧绿植茂盛,花朵簇簇,悦目也悦心。时不时有隔壁店的咖啡香气飘来,混入店里点着的香薰味道里,...





预览图片
13 / 莫纳托野生动物园度假村 | Studio Gram and Intro | 2025 | 澳大利亚
8月前|The.Local.Proje|酒店|100%
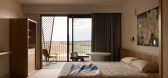
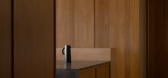
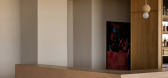
Situated on the perimeter of the largest open-plain zoo in the Southern Hemisphere, the newly opened Monarto Safari Resort is a 78-room luxury lodge that communicates the vibrant African expedition tradition within the spatial context of the Australian landscape.Described by interior designer ...
预览图片
14 / 13款隐形门的别样设计
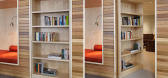
9年前|JoyColourSpace|住宅|100%These 13 Secret Doors Are Hidden
In Plain Sight
►今天我们分享13款隐形门,在家庭、酒店、公寓和阁楼为我们提供一个在别人发现之前可以暂时的逃离所有人、所有事的空间.


预览图片
15 / 灰色的别墅(2020)(白立方工作室)设计
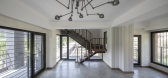
5年前|archdaily|建筑|100%...vast garden next to the mountain with great views to the road and southern plains at the end of the alley…,The commission was to create a distinctive building as a monument in a context exactly located on the city entrance. Formation of the concept was to consider contextual architecture with th...




预览图片
16 / 住一晚1.5万的“土味”別墅空间,原来质朴才是真高級
7年前|环亚室内|建筑|100%...内饰,创造一种低调的美感。
度假別墅空间
Cheetah Plains Lodge
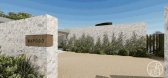
度假別墅空间在我们的印象中,是富裕、奢华、享受生活的代名词。在設計上也会花尽心思去展现这几个方面。
但这个位于南非克鲁格国家公园萨比沙禁猎区的...



预览图片
17 / 维斯塔悬崖屋 | Fateme Aghaei | 2024 | 美国
2年前|序赞精选|建筑|100%...a Cliff House
,建筑公司:Studio Aghaei
,项目地点:Utah Plains
,工具软件:Midjourney AI, Adobe Photoshop
,主笔建筑师:Fateme Aghaei
,设计团队:Studio Aghaei Architects
,建筑面积:500 m²
,设计年份:2024
,项目可视化:Fat...


预览图片
18 / Paço 别墅由Jorge Mealha设计
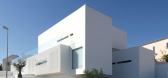
14年前|john75|住宅|100%... the client.
This arrangement of different solids and voids, uses large plain surfaces and
some in-between tensioned spaces to let light draw or reflect on the objects,
emphasizing geometry and proposing a changeable reading of form and space
during the day.



预览图片
19 / 上海五角场双创学院 SPII
7年前|nbcni|办公|100%...d, they form a newborn space by firstly breaking andthen establishing. The plain cement and terrazzo offer an industrial feelingthrough their cold and hard nature, while the wood finish and the wood-woolpanel bring a sense of warm. Proper collocation of several materials neutralizewith each other to...


预览图片
20 / HOLLY HUNT--品牌家具
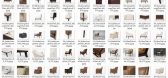
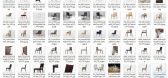
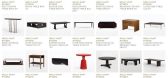
14年前|378947564|软装|100%...开始设计自己品牌系列作品,包括在1992/1993年发表的GREAT PLAINS textiles织品系列和2003年HUNT LEATHER皮革系列相继问世。在1999年邀请到研究玻璃吹制长达25年的知名艺术家Alison Berger为其设计灯俱,她也是第一位被爱马仕邀请设计配件...
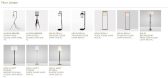


预览图片
21 / 瑞典私人度假别墅(2020)(Norell/Rodhe)设计
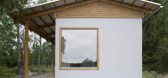
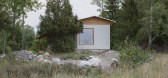
5年前|archdaily|建筑|100%... the spatial layout is reflected in construction techniques and the use of plain materials throughout the house. “We wanted to create a varied and multifaceted interior, where different masses and elements are made distinct through their materiality and coloration,” says Daniel Norell. The floor...



预览图片
22 / 伊别墅(Villa IE)Damilanostudio architects 设计
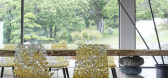
6年前|Archilovers|建筑|100%...ure. In fact, the site
enjoys a panoramic view of the Alpine Alps and the plain below.
The projects's inspiration linked to this villa comes from a long trip in the East. Affected by
the atmosphere perceived in some Japanese environments, by the hectic life that
distinguishes its inhabitants, bu...


预览图片
23 / 由黑檀和皮革构成的莫斯科现代公寓
14年前|huxugao|住宅|100%...he strict geometry and precise architectural forms. Abandoning the idea of plain, blank walls, the designers decided to make use of each square inch and divide the space into functional zones, united by a common concept. In the hallway, the closet smoothly flows into the storage room area. Sliding d...


预览图片
24 / THE WILLIAM VALE(STUDIO MUNGE)
8年前|口阿口牙|酒店|100%...ct was aligned: the interiors should not be contrived nor thematic if only plainly reflecting Williamsburg’s surrounding and its iconic brick warehouses. This building had to represent a new generation of thinking inspired by Brooklyn’s individuality, its local art community and infused with the...


预览图片
25 / THE ONE | 召禾设计 | 2026 | 中国广东
10天前|召禾室内设计|住宅|100%...ion spatially and figuratively, the frame becomes motif and binding agent. Plain and abstract impressions unify and link areas of the home: placed and positioned to envelope dwellers with comfort, and privacy. Furniture silhouettes delineate areas facilitating intimate interactions without sacrifice...


预览图片



