1 / 黎明婚礼场地概念 | PHTAA Living Design
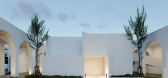
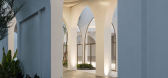
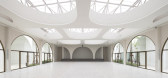
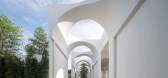
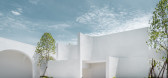
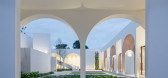
5年前|behance|建筑|100%Aube Wedding Venue Architects | PHTAA Living DesignArea | 1500 m²最令人难忘的空间之一,以其优美的线条和简洁的线条打动了我。
拱门和弧形墙的主题在建筑内部以各种形式重复出现。 形成主厅外墙和封闭结构的拱门相互重叠,再次营造出...
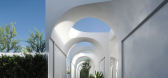
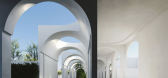
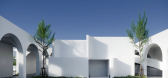
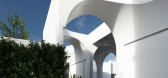
预览图片
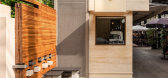
2 / 泰国曼谷九号咖啡,多功能旋转外墙(2020)(PHTAA Living Design)设计
5年前|archdaily|餐饮|100%咖啡馆, Bangkok, 泰国,建筑师:PHTAA Living Design, 面积:35 m²,项目年份:2020,摄影师: Jinnawat B.,主创建筑师:PHTAA Living Design,City:Bangkok,Country:泰国,直到现在,在曼谷人心中的咖啡文化包含着在一个特定场所度过闲暇时光...



预览图片
3 / 服装设计者的家居工作室 | PHTAA Living Design | 2025 | 泰国
1年前|序赞精选|办公|100%...然光充分渗透进来的天窗©Kukkong
▽一层平面©PHTAA Living Design
▽二层平面©PHTAA Living Design
▽三层平面©PHTAA Living Design
Photographer : Kukkong
Architect and interior designer: PHTAA


预览图片
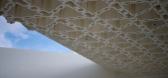
4 / 泰国 | Found | 婚礼 | 仪式 | 2021 | PHTAA Living Design
4年前|Archilovers|建筑|100%...
,转载自:Archilovers
,设计师:PHTAA Living Design
,图片©PHTAA Living Design
,坐落:Bangkok / Thailand / 2021
,语言:English
,编辑:序赞网
,阅读原文




预览图片
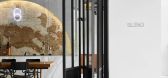
5 / 泰国混合空间咖啡厅(2018)(PHTAA Living Design)设计
5年前|Archilovers|建筑|100%
Our initial design brief was to create an inspiring coffee space that could facilitate learning environment as well as other various functions with the ultimate goal of bringing the university and coffee communities together. Working closely with faculties on campus, Blend café aspires to become ...


预览图片
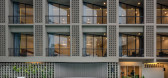
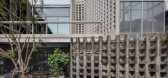
6 / 泰国雷诺酒店(2017)(PHTAA Living Design)设计
5年前|Archilovers|建筑|100%...ts context to be upcycled later.
The architects wanted the renovation design to leave a trace of the original feel of the hotel, built in 1963 in a style reminiscent of Miami Modern, and so the idea of “before architecture” was used to retain key design elements, many of which would now be...



预览图片
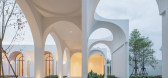
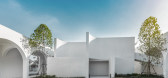
7 / 泰国奥布婚礼仪式室(2019)(PHTAA Living Design)设计
5年前|archdaily|文育|100%Otros, Khet Taling Chan, Tailandia,设计师:PHTAA Living Design, 面积:1500 m²,年份:2019,摄影:Beer Singnoi / Ketsiree Wongwan,提供协助:Danpal, Polydec, Sinpongstorn,负责建筑师:Ponwit Rattanatanatevilai,设计团队:Ponwit Rattanatanatevilai, Witthawat Prab...
预览图片



