约有500项符合查询结果,库内数据总量为1205294项。[ 耗时:0.0337秒 ]


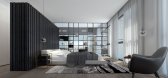
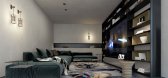
2 / PHASE 02
7年前|活态空間設計|概念|100%
丨
聚外
聚焦国外最有价值的,最富有活力的设计资讯发现世界设计之美,欣赏全球设计姿态
Focus on the most valuable and dynamic design information abroad.Discover the beauty of world design and ...




预览图片
3 / bric phase one
9年前|KpPtzPJp|酒店|100%...iors, interior design, portfolio, spec, brands, marketplace, products BRIC Phase One
关键词:建筑,建筑新闻,室内设计,组合,规格,品牌,市场,产品BRIC一期
。。BRIC一期是一家双品牌万豪酒店,拥有253键的选择服务,斯普林...



预览图片
4 / IMPAX Lab Taiwan Plant Phase I
15年前|charliexu|建筑|100% 本帖最后由 charliexu 于 2011-6-11 13:13 编辑
Architects: J. J. Pan & Partners, Architects & Planners (JJP)Location: Chunan Science Park, Taiwan
Project team: Joshua Jih Pan, Oui Ming Sae-Tang, Pen Lee, Li Jiun Lu, Johanna Kuo, Ming Huang Tsai
Building contractor: Fu Tsu Constructions Co...




预览图片
5 / 西班牙巴塞罗那卡斯特比斯堡学校
14年前|charliexu|文育|100%...372,95 m2
Floor area: 5.313,56 m2
Project: Febrero 2010
Beginning work: Phase 1 (25 march 2010) – Phase 2 (02 august 2010)
Final work: Phase 1 (30 july 2010) – Phase 2 (29 july 2011)
PEC: 6.274.325,20 euros
Architects: mmdm arquitectes s.c.p.
Frans Masana Castanys – Joan Dalmases Martí...


预览图片
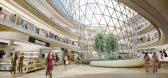
6 / HAITANG BAY INTERNATIONAL SHOPPING CENTRE海棠湾国际购物中心
12年前|JOHNNY-CL|商业|100%... Bay International Shopping Centre, the project will be developed in three phases by CITS (Beijing) Investment Development and CDF (Group). Phase 1 will have a total area of 120,000 sqm, or the size of 17 football fields. When completed in 2014, the project will be the largest duty-free shopping cen...



预览图片
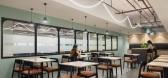
7 / Nomura 综合研究所 | Ultraconfidentiel Design | 2023 | 印度
1年前|OfficeSnapshots|办公|100%...*]Ultraconfidentiel Design completed the Nomura Research Institute offices Phase 4 in New Delhi, India.,Nomura Research Institute, Ltd. (NRI), Japan’s premier economic research and consulting powerhouse, and a proud member of the Nomura Group, has once again expanded its impressive footprint in ...


预览图片
8 / 蒙特利尔光速办公室设计
5年前|OfficeSnapshots|办公|100%
ACDF Architecture completed the final phases of the new Lightspeed offices, taking into consideration the current health landscape in Montreal, Canada.
ACDF Architecture, a firm renowned for its ambitious, design-savvy commercial, residential, hospitality, and institutional projects, is proud t...


预览图片
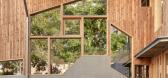
9 / Imagine Montessori School | Gradolí & Sanz | 2024 | 西班牙
1年前|Archilovers|文育|100%...d carpentry: Morata
Interior carpentry: DISBEA showlutions
Installations phase 1, BREEAM consultant phase 1: Zero Consulting
Installations phase 2: GME
Lighting: Cosmo Stil
Green certification consultant: GBCE
Acoustic consultant: Silens Acústica
Landscape design phase 1: GM Paisajistas
3D ...



预览图片
10 / 野村古鲁格拉姆研究所办公室第3阶段设计
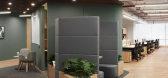
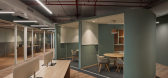
6年前|OfficeSnapshots|办公|100%Ultraconfidentiel Design recently completed phase 3 of the Nomura Research Institute offices located in Gurugram, India.The Nomura office project was divided into two main areas within which the design was carried out in three phases. Phase 1 and 2 focused on the Formal working spaces and Meeting ...




预览图片
11 / 安吉游戏幼儿园与国际儿童中心 | OLI Architecture | 2021 | 中国浙江
16天前|序赞精选|建筑|100%...imeframe
Design – Spring 2016 – Summer 2020
Project Completion – Phase 1 – January 2021
Phase 2 – May 2023
Client/Owner
Anji Preschool Games Co. LTD.
Address: Zhejing, Huzhou, Anji County, 327 County Rd. China
Point of Contact: Mr. Qiu Jianfu
Tel: +86 572 510 5012
Email: b...


预览图片
12 / 海南三亚万科度假公寓 Sanya Block 5 / NL architects
13年前|charliexu|概念|100%...e, Gen Yamamoto, Bobby de Graaf; Zhongnan Lao, Pauline Rabjeau (2nd design phase), Yajing Huang, Ana Gavilanes, Antariksh Tandon (1st design phase)
Client: Vanke Real Estate Development Co., Ltd. Hainan
Project: Sanya – Block 5: International Recreational, Leisure and Health Resort Phase III, bu...





预览图片
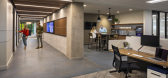
13 / Franklin Ramsey解决方案总部设计
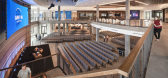
6年前|OfficeSnapshots|办公|100%...d by financial consulting company, Ramsey Solutions, to complete the first phase for their headquarters campus located in Franklin, Tennessee.Due to their tremendous growth, Ramsey Solutions, founded by personal money-management expert, best-selling author and radio personality Dave Ramsey, enlisted...




预览图片

14 / 奥斯陆新政府区 | Nordic Office of Architecture | 2026 | 挪威
6月前|archdaily|办公|100%...uilding commissioner, property manager and developer),Completion Date: Phase 1 (Høyblokka, A-block, D-block and key public spaces) completed February 2026 Phase 2 (C-block, G-block) is set to begin in 2026 and is planned to be completed by 2030 The timing and detailed scope for Phase 3 (B-b...



预览图片
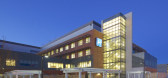
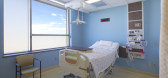
15 / 万锦市多福医院改建
11年前|俺是耕田里|办公|100%...,万锦市项目规模505,900平方英尺 | 47,000平方米
项目现状Phase 1 (construction) complete 2013, Phase 2 (renovation) complete 2014
业主万锦市多福医院/安大略基础设施管理局
合作B+H为本项目的建筑师及首席顾问,Perkins+Will为本项目的联合建筑...



预览图片
16 / 美国奥克兰的东奥克兰体育中心
14年前|大陈|设计情报|100%...he program, seeking new funding sources, and breaking the project into two phases to build the core components first.
The first phase opened in June 2011, a state-of-the-art 25,000-square-foot community sports, recreation, and aquatics center. It includes a natatorium with an indoor leisure pool,...
预览图片
17 / 堪萨斯城塞纳创新办公室设计
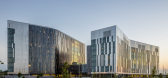
6年前|OfficeSnapshots|办公|100%...ted in Kansas City, Missouri.Cerner Innovations Building 1024 is the first phase of a multi-phase master planned campus which will cover 4.7 million sq. ft. when fully built out. Gould Evans designed the campus as a centerpiece of Cerner’s strategy to draw top technology talent to the Kansas City ...



预览图片
18 / 巴黎养老院+托儿所 / Atelier Zündel Cristea
11年前|大可乐zZ|办公|100%...观形成鲜明对比。 ↑ 第四层的通廊与露台 A project in two phases
Following the demolition of the most problematic buildings on the site, including the maternity wing, a large building operation was planned in two phases so as to manage re-housing and building on an occupied site....
预览图片
19 / 美国 | Intuitive Surgica | 办公 | 2020 | RMW architecture & interiors
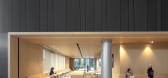
5年前|OfficeSnapshots|办公|100%...-foot-wide skywalks on the upper two levels enable connection to a future, phase two workplace, ultimately achieving 150,000 gsf of contiguous R&D floorspace per floor. Outdoor decks with a variety of seating options set amidst park and garden settings facilitate access to fresh air on all levels. L...




预览图片
20 / 伦敦PRS音乐办公室设计
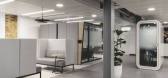
3年前|OfficeSnapshots|办公|100%...eme at Hay’s Galleria at London Bridge in January 2022. A first, smaller phase of work had already been completed, with Ekho Studio Founding Partner Sarah Dodsworth also working on this with a previous agency, prior to the formation of Ekho Studio and where the focus was on collaborative spaces. T...


预览图片
21 / 蒙特利尔Genetec总部第三阶段设计
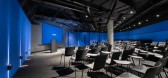
5年前|OfficeSnapshots|办公|100%...lanning blended science, technology and society in the design of the third phase of Genetec‘s headquarters located in Montreal, Canada.
Occupying more than 120,000 sq. ft. at the Technoparc, Genetec’s head office is large, if not very large. The renovation project of this international compa...




预览图片
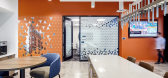
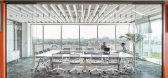
22 / 多伦多赛门铁克办公室设计
5年前|OfficeSnapshots|办公|100%...vacy and focus in the workspace. The project needed to be built out in two phases to allow employees to continue working as renovations took place, but the final result had to look and feel seamless.
Using Symantec’s guidelines as a springboard, AP+I added layers of project-specific materials a...




预览图片
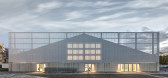
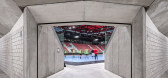
23 / 瑞士WIN4体育中心(2018)(EM2N)设计
5年前|archdaily|建筑|100%...ng volumes form an ensemble and define a shared outdoor space.,The first phase consists of a new building for a ball sports arena and an adjoining campus building. In the second phase, Sports Wing 2 is to follow along with other sports-related functions. The three buildings are connected by a cent...




预览图片
24 / House in Jinseki 2nd | RID | 2021 | 日本
7月前|NewNorm|民宿|100%...ation. Following the renovation of the main building and barn as the first phase of works beginning in 2021, attention turned to the annex as part of the second phase. Intended to function as guest accommodation, the detached wooden structure was accompanied by the gradual formation of a main garden...


预览图片
25 / 渥太华Caivan办公室设计
3年前|OfficeSnapshots|办公|100%...ourney and their expanding community offerings.,The office is the second phase of a multi-phased construction project. Phase one, also designed by Figurr Architects Collective, was a fast-tracked fabrication facility that houses innovative robotic fabrication systems. That new approach builds sust...


预览图片



