约有12项符合查询结果,库内数据总量为1205294项。[ 耗时:0.0032秒 ]
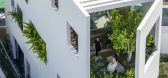
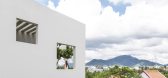
1 / 空中花园别墅 | Pham Huu Son Architects | 2023 | 越南
2年前|archdaily|建筑|100%...he face of the expanding and thriving urban developments in Vietnam today, designing houses in limited spaces while meeting diverse functional needs poses a challenging task for architects. SkyGarden House, a townhouse in Nha Trang City, located in Central Vietnam (A region characterized by a tropic...



预览图片
2 / 越南Breeze之家(2020)(C.A.T Design and Build)设计
5年前|archdaily|建筑|100%Houses, Sustainability & Green Design, Ho Chi Minh City, Vietnam,设计师:C.A.T Design and Build, 面积: 238 m²,年份:2020,摄影:Ha Pham,Lead Architect:Truong Cong Tri,设计团队:C.A.T Design and Build,业主:Ha Pham,Sustainable Design:Nguyen Dai Nhan,Sustainabi...


预览图片
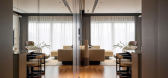
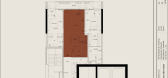
3 / 洪宅 | A&B Design | 2024 | 越南
1年前|behance|住宅|98%...ang's Apartment
Place | Lancaster - Nui Truc - Ha Noi - VietNam
Interior Design | A&B Design - Truong Bao
Project Manager | A&B Design - Truong Bao
Technical Manager | Pham Hung Cuong - Nguyen Tuan Long
Photographer | Bui Xuan Quy
Style | Taiwan - Minimal
Year of the Project | 2O24
,...


预览图片
4 / 问房子(2020)(BHA)设计
5年前|archdaily|建筑|87%... Anh, Phan T. Nguyet Minh,City:Hue,Country:Vietnam,设计师描述 | Designer description: Located in Hue city, Vietnam. Q-House is a living place for two generations of a typical Vietnamese family with an area of 277m2. ,Space with voids - The central region in Vietnam is known for its e...


预览图片
5 / 越南HL住宅(2020)(Chi.Arch)设计
5年前|archdaily|建筑|85%...Huynh Thanh Phu Quy,顾问:SACI,Country:Vietnam,设计师描述 | Designer description: HL-House occupies a small site 4x18m hemmed in by other residences in the residential area called Binh Thanh District, Ho Chi Minh city. This area is very near the city center, convenient place to go to...


预览图片
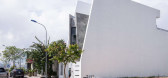
6 / V+J House | NAW Studio | 2022 | 越南
1年前|archdaily|建筑|80%...ntinuous kitchen-dining block as the center of the space. A small lake was designed at the entrance of the house, firstly to solve the problem of air convection, bringing freshness into the house, and secondly, it is also one of the favorite hobbies of the owner raising Koi fish. The living room-kit...


预览图片
7 / (3.5 x9.9房子)MDA architecture设计
5年前|Archilovers|建筑|80%
Design: MDA architecture
Architects: Vu Van Minh, Pham Hong Duc
Design team: Than Tien Hoang, Tran Bang, Luu Thien Tai, Nhan Kiet.
Location: Nguyen Ngoc Phuong, Ward 19th, Binh Thanh District, Ho Chi Minh City
Construction area: 37 m2
Year of completion: 2017
Photo: Quang Tran
- 3.5 x...


预览图片
8 / 越南L住宅(2020)(NH Village Architects)设计
5年前|archdaily|建筑|80%...d, Inax
,City:p. Long Biên
,Country:Vietnam
,设计师描述 | Designer description: Keyword: Nuclear family, library, interactive common space, oval-shape holes’ façade design, natural light and wind ventilation, surrounding green environment. The main idea of this project is to cr...


预览图片
9 / MM热带城市郊区的房子(2019)(MM++ architects)设计
5年前|MM++architect|住宅|75%...
,摄影:Hiroyuki Oki
,建造商: Daikin, AIRMOUNTAIN, District 8 Design, Kholer, Philips
,负责建筑师:Mỹ An Pham Thi, Khang Đinh Công, Michael Charruault
,设计团队:MM++ Architects
,City:Ho Chi Minh City
,Country:Vietnam
,设计师描述 | Designer descrip...


预览图片
10 / 越南米娅办公室设计工作室(2020)(MIA设计工作室)设计
5年前|archdaily|建筑|72%Offices, Offices Interiors, Vietnam,设计师:MIA Design Studio, 面积: 400 m²,年份:2020,摄影:Trieu Chien,Principal Architect:Nguyen Hoang Manh,Concept Design:Nguyen The Huy, Pham Phu Thinh, Nguyen Tan Phat,Technical Design:Bui Hoang Bao, Tran Trung Truc,Country:Vietna...


预览图片
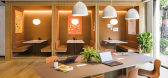
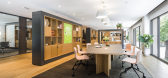
11 / 新加坡空间三一萨默塞特合作办公室设计
6年前|OfficeSnapshots|办公|68%D& P Associates realized the functional design for SPACES Triple One Somerset coworking offices located in Singapore.Singapore’s sparkling skyscrapers are home to a blooming professional community – and the flexible workspace at Spaces Triple One Somerset is the ideal place to get involved. This...


预览图片
12 / 河内空间Belvedere合作办公室设计
6年前|OfficeSnapshots|办公|63%D& P Associates were tasked with designing a cozy ambiance for the SPACES Belvedere coworking location in Hanoi, Vietnam.Found in of of Vietnam’s most commercially successful areas, this striking Art Deco-style building is sure to inspire anyone who’s looking for a place to go big. Take your pic...




预览图片



