1 / 视觉通透休闲凉亭(Visual Permeability Pavilion)
14年前|hfweiwei|建筑|100% 本帖最后由 hfweiwei 于 2011-9-29 10:36 编辑
这个视觉通透休闲凉亭(Visual Permeability Pavilion)的目的在于提供放松,沉思,以及社交等多项功能于一身的休闲设施。凉亭主要包含两个独立的空间,其中一个较私密空间可容纳两个人...


预览图片
2 / 土耳其梅尔特姆海滩酒店&客房(2020)(TheCATWORK)设计
5年前|archdaily|建筑|100%.../ corridor, in order to support the separation desired to be created; semi-permeable walls and sunshade curtains were used. In order to provide separation between the room terraces; The dividing walls, which were partially present in the past, were extended in a semi-permeable manner that would allo...


预览图片
3 / Enocta办公室(Enocta Office)Emre Acar 设计
6年前|Archilovers|办公|100%...ee zones; working areas, meeting rooms, and break areas, but uncertain and permeable borders create more flexible and user-friendly places.
The plant zones which are the focal point of the area creates semi-zones by acting as a permeable separator between the places, it creates semi-zones such ...


预览图片
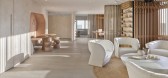
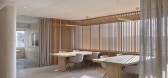
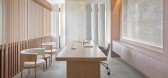
4 / Miboso 健康办公室 | Acararch | 2021 | 土耳其
3年前|OfficeSnapshots|办公|100%...gned by Acararch. In this direction, a holistic space was created by using permeable borders.,While the permeable borders used ensure that almost the entire space is a common area, curtains are used in areas such as the yoga room, academy room and study area to create personal space when necessary...



预览图片
5 / 中国北京BIT体育中心(2019)Atelier Alter Architects设计
5年前|Archilovers|建筑|100%
BIT Sports Center in Beijing
Located in Liangxiang, the satellite city of Beijing, the BIT Sports Center, along with the BIT Stadium, frame an entrance to the new BIT campus. The sports center adds about 15,692 square meters athletic space to the school, includes a 3000 seats basketball...





预览图片
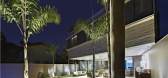
6 / 丽城住宅
14年前|qiaomaomao|住宅|100%Location: Belo Horizonte, Brazil
Project Year: 2011
The 370 sqm residence distributed in two levels is situated in a manly residential neighborhood in the city of Belo Horizonte, Brazil, on a 450 sqm flat site. The architectural approach seeks to privilege the maximum integration of external and i...



预览图片
7 / 西班牙Matadepera之家(2020)(Pepe Gascón Arquitectura)设计
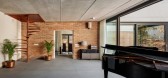
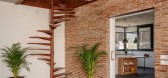
5年前|archdaily|建筑|100%...taneously enabling an interior/exterior transition of the property that is permeable and fluid.,Level 0 of the house. together with the mark that it leaves. must respect, and sustain as far as possible, the abundant pre-existing native vegetation. The house is therefore surrounded by holm oaks, co...



预览图片
8 / 美国旧金山DROPBOX CAFETERIA自助餐厅ByAvroKO
11年前|yangtomato|餐饮|100%...oKO dropped the ceiling height and divided the space into zones setting up permeable membranes to help give shape to more snug areas without losing the grandeur of the 4,000 sq. ft. room. Other key elements include a variety of seating at different heights, a large bar with intricate shelving syste...





预览图片
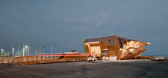
9 / ENDESA 馆,巴塞罗那
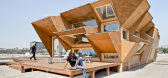
13年前|建章姓李|建筑|100%.... The facade opens reacting to the solar path, being active and becoming permeable towards south, while becoming closed and protective towards north. The behavior of this skin makes visible the environmental and climatic processes that surrounds the prototype.




预览图片
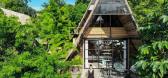
10 / 墨西哥被遗忘的蓝色度假屋(2019)(Samantha Calzada)设计
5年前|archdaily|建筑|100%...e un 5% del predio, manteniendo el 95% restante como área verde o espacio permeable.,Un área social que se funde con la selva que la envuelve da la bienvenida a seis habitaciones a modo de cabañas independientes. La fachada principal, orientada a los vientos dominantes, y la fachada posterior,...


预览图片
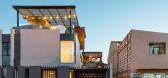
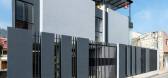
11 / 厄瓜多尔阳光与雨水之家(2018)(Ruptura Morlaca Arquitectura)设计
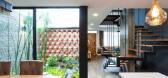
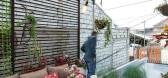
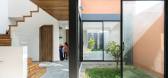
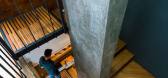
5年前|archdaily|建筑|100%... de la normativa intenta justificar su propuesta con la presencia de suelo permeable para la ciudad y aportar al cambio climático, liberando lo retiros en planta baja en todas las tipologías sean viviendas o edificios. Pero por evidencia se puede deducir que, se ocuparan los retiros en planta baja...
预览图片
12 / House BP | Santiago Berlotti | 2024 | 阿根廷
8月前|archdaily|建筑|100%... a blind front towards the vehicular access and another that is completely permeable towards the landscape; and a support pavilion, with a lighter and more contemporary language, characterized by black carpentry, glass planes, and horizontal sunshades.
,项目设计:Santiago Berlotti,项...


预览图片
13 / XMS的媒体库
14年前|hujia3000|办公|100%... kind seen in construction projects or greenhouses. However these soft and permeable nets bend and flex along the currents of wind and impacts of rain and with versatility actually present varied “postures” in a humble fashion. The irregular arrangement of the fence nets partition the monotone w...


预览图片
14 / New Orchard Exhibition | O Design Office | 2025 | 新加坡
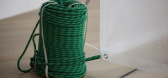
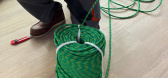
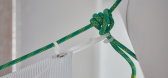
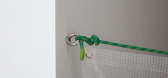
11月前|odesignoffice|产品|100%... Juju installation and reusable translucent meshed tarpaulin to form light-permeable partitions. This creates a breathable, light-filled environment, fostering an organic and informal layout that encourages visitor interaction, dialogue, and deeper engagement with the projects.
The exhibition was h...


预览图片
15 / 壹零玖石材总部展厅-109 STONE(瑞坤设计)
11年前|瑞坤设计|商业|100% 本帖最后由 vooping 于 2015-4-8 17:05 编辑
项目名称:109 STONE
项目地址:中国 佛山
项目面积:500 平方米
设计团队:瑞坤设计
本案设计师以低调简约的设计,打造出一所别具一格的当代石材美术馆。黑白灰的合理搭配,使本...


预览图片
16 / p u r p l e | Dmitry Petrov
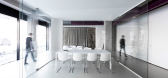
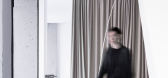
5年前|behance|办公|100%...pies an area of 240 square meters.The whole office space is open and permeable, which in turn speaks about the company's policy.In the center of the space is a freestanding glass box with a polygonal geometry in which the meeting room is located, it also echoes the geometry with the reception ...



预览图片
17 / Saronida belonging house | Block722 | 2026 | 希腊
3月前|Block722|概念|100%...naturally to the site’s light, openness, and coastal microclimate. Open, permeable spaces and natural materials enhance the fluid relationship between indoors and outdoors, reinforcing a sense of outdoor living and spatial continuity.
Guided by Scandinavian simplicity and Mediterranean warmth, th...


预览图片
18 / Emisferi | Note Design Studio | 2026 | 意大利
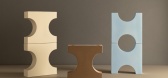
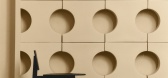
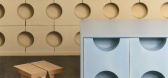
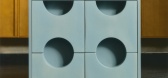
1月前|Note.Design.tud|产品|100%...cked, repeated or rotated, it can divide a room without closing it, create permeable walls that filter light and sight, and give a space the kind of quiet order that emerges through repetition. Our starting point was the hemisphere: a form so reduced it almost disappears. Yet, multiplied across a su...


预览图片
19 / P住宅 | 木答答木
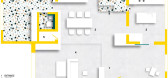
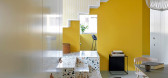
6年前|木答答木|住宅|100%...landing on the second floor are made in perforated white steel panels. The permeable and bright surface of the staircase let the natural light from the west double height windows to penetrate into the house. During the late afternoon the play of light and shadow of the stairs creates a special atmos...




预览图片
20 / HERZOG & DE MEURON-56 Leonard Street高档住宅楼设计
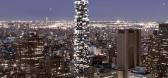
15年前|hepan|建筑|100%Herzog & de Meuron设计的这幢56层高的住宅大楼(56 Leonard Street)位于纽约Tribeca的Leonard Street和Church Street的交界处,这也是Herzog & de Meuron在纽约设计的第一幢高楼。
这幢大楼共提供145套住宅,每一套都有它独一无二的布局设计以及一...



预览图片
21 / 塞维利亚Bayma盐SL办公室设计
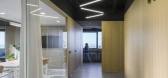
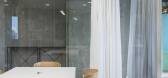
3年前|OfficeSnapshots|办公|100%... using the meeting room, rest areas, and office as a connector, a visually permeable and open area is proposed for the main company, which is visible from the entrance, while the rest is distributed into smaller offices. The rest area is oriented towards the north window and revolves around a core h...




预览图片
22 / 无尽空间——M3住宅空间马洛卡岛
6年前|设计灵感精选|设计情报|99%位于统一化住宅空间的城市肌理中的地块特点在这个設計中起到了关键作用。为了在保护私隐的同时能够观赏海景,設計一开始的紧凑体量被打破,逐渐变成一个开敞的庭院。通过一系列的透明和反射的表面,以及越过露台的长...


预览图片
23 / 葡萄牙普林西比皇家公寓楼(2013)(Camarim Arquitectos)设计
5年前|archdaily|建筑|97%...ia: a flat-tile base, a bas-relief-tile body and a perforated-steel, light-permeable, entablature.,Hard as it would be to plan a typical construction site in such a small plot, we opted for a light steel construction system - LSF - which has an excellent thermal and acoustic performance. It is the...


预览图片
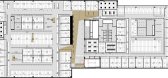
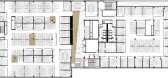
24 / 加拿大Broccolini房地产公司办公空间室内设计
10年前|renshangpeng|办公|97%项目概况:
建筑设计:Rubin et Rotman architectes
地址:加拿大,魁北克,蒙特利尔(Montreal, QC, Canada)
主持建筑师: Rick Rubin
项目建筑师:Bruno Morin
面积:3000.0 平方米
时间:2014
照片版权:Stéphane Brügger
项目简介:
这座...



预览图片
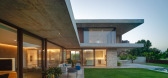
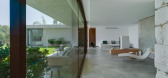
25 / 高尔夫的房子(2020)(eneseis Arquitectura)设计
5年前|archdaily|住宅|96%...from where the main views can be seen. It is there where the house becomes permeable, without losing sight of much sought after cosy spaces.
The property is located with the aim of utilising the inherent unevenness of the plot, subtly using the terrain itself for support, thus endowing it with a ...



预览图片



