约有20项符合查询结果,库内数据总量为1205294项。[ 耗时:0.0057秒 ]
1 / 美国 | Kimball | 办公 | 家具 | 2021 | Perkins&Will
4年前|OfficeSnapshots|办公|100%...2021,坐落:Dallas, Texas, United States, ,行业: Furniture, ,Perkins&Will designed the Kimball offices and showroom with flexibility for change, collaboration, and sustainability for their space in Dallas, Texas.,Honoring Kimball’s Past and Celebrating its Future,The 8,000-square-f...


预览图片
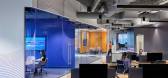
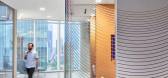
2 / Arm Candy 办公室 | Perkins&Will | 2023 | 美国
1年前|perkinswill|办公|100%...Dallas, Texas, United States, ,行业: Film / Media / Publishing, ,Perkins&Will created an industrial space for the Arm Candy offices in Dallas, Texas.,Arm Candy, an advertising and media agency, recently tapped the designers at Perkins&Will to create a dynamic space that harnesses the creat...


预览图片
3 / 上海自然博物馆新馆(Shanghai Natural History Museum) - Perkins+Will
11年前|zding1000|商业|100%项目概况:
建筑设计:Perkins+Will
地址:上海市静安区山海关路399号(上海市静安雕塑公园内)
面积:44517.0 平方米
时间:2015
该馆已于4月19日正式对公众开放。开放时间:周二至周日9:00 ~ 17:15,周一休馆(黄金周除外)
项...





预览图片
4 / 美国 | BlackRock | 办公 | 金融 | 2021 | Perkins&Will
4年前|perkinswill|办公|100%...Atlanta, Georgia, United States, ,行业: Financial / Investments, ,Perkins&Will was engaged by BlackRock to design their new iHub office in Atlanta, Georgia.,BlackRock, the world’s largest asset manager, has partnered with global architecture firm Perkins&Will to design their new office i...




预览图片
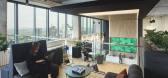
5 / Indeed 办公室 | Perkins&Will | 2024 | 美国
1年前|perkinswill|办公|100%...xeriscaping, circular bench seating, tables, and pergolas for shade.
,Perkins&Will’s solution is a living design ecosystem developed to explore performance standards for future Indeed offices and inspire a more equitable, healthy way of working. The design links the office space to its locati...



预览图片
6 / 巴西 | BMG Bank | 办公 | 银行 | 2021 | Perkins&Will
4年前|perkinswill|办公|100%...021,坐落:Sao Paulo, Brazil, ,行业: Financial / Investments, ,Perkins&Will worked to design a space for the future of banking at the BMG Bank offices in São Paulo, Brazil.,In an area of almost 4,000 m², an open space configuration encourages employee interaction.,The integration o...



预览图片
7 / 美国纽约 Perkins&WIll 设计总部
5年前|OfficeSnapshots|办公|100%,客户:Perkins&WIll, ,面积:12,000 sqft,年份:2020,坐落:New York City, New York, United States, ,行业: Architecture Firm, ,Perkins&Will has unveiled its new Manhattan home at Nomad Tower, located at 1250 Broadway in Midtown of New York City, New York.,The vision for t...



预览图片
8 / 达拉斯Westdale房地产投资和管理办公室设计
5年前|OfficeSnapshots|办公|100%
Perkins and Will designed a new headquarters that embodies the ethos and culture of Westdale Real Estate Investment & Management in Dallas, Texas.
Already involved in the development of several buildings in the area together with leading national real estate development and investment company K...





预览图片
9 / 圣保罗威利斯大厦华生办公室设计
6年前|OfficeSnapshots|办公|100%Perkins and Will has created the vibrant offices of Willis Towers Watson, leading global advisory, broking and solutions company, located in São Paulo, Brazil.Perkins and Will São Paulo’s studio signed the project for Willis Towers Watson’s new Latin America Headquarters. The design for the le...





预览图片
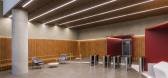
10 / Fleury Polaris 办公室 | Perkins&Will | 2023 | 巴西
1年前|perkinswill|办公|100%...2023,坐落:Sao Paulo, Brazil, ,行业: Healthcare, Technology, ,Perkins&Will completed the Fleury Polaris offices for their team in Sao Paulo, Brazil.,Continuing their successful partnership, Perkins&Will São Paulo and Fleury Group, a reference in high-quality laboratory testing in Bra...



预览图片
11 / 纽约 Shearman & Sterling 总部 | Perkins&Will | 2022 | 美国
3年前|perkinswill|办公|100%... City, New York, United States, ,行业: Law Firm / Legal Services, ,Perkins&Will completed the design the newly updated Shearman & Sterling headquarters in New York City, New York.,When Shearman & Sterling set out to redesign its Manhattan headquarters, it wanted a client-first environment ...


预览图片
12 / 华盛顿特区麦迪逊马奎特办事处设计
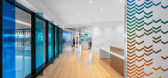

6年前|OfficeSnapshots|办公|100%Perkins and Will was engaged by real estate company, Madison Marquette, to design their offices located in Washington DC.One of the fastest growing real estate companies in the US, Madison Marquette is a Washington, DC-based investor, developer, and operator of mixed-use projects with offices in thi...




预览图片
13 / 诺沃克FactSet Research系统办公室设计
5年前|OfficeSnapshots|办公|100%
Perkins Eastman was trusted with the design of the FactSet Research Systems offices, a financial data and software company, located in Norwalk, Connecticut.
FactSet Research Systems Inc. boasts new headquarters in Norwalk, Connecticut, thanks to a state-of-the-art office designed by global arch...





预览图片
14 / 奥斯汀青蛙设计办公室设计
5年前|OfficeSnapshots|办公|100%...
Perkins&Will was engaged by global design consultancy, frog design, to create an engaging workplace to celebrate their collaborative spirit in Austin, Texas.
frog design engaged the Austin Studio of Perkins&Will, which de...


预览图片
15 / Malvern East Residence in Australia
11年前|ygyn241|住宅|100%Designed by Pleysier Perkins, Malvern East Residence is a two story extension to a classic Edwardian villa in Victoria, Australia. The new house accommodates a double garage, open plan living area and master bedroom on the ground level and a study and guest retreat on the first floor. According to t...


预览图片
16 / 圣保罗Citrosuco办公室设计
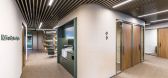
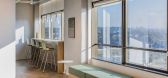
3年前|OfficeSnapshots|办公|100%...份:2022,坐落:Sao Paulo, Brazil, ,行业: Food / Beverage, ,Perkins&Will was engaged by Citrosuco, the world’s largest producer of concentrated orange juice, to design their offices in São Paulo, Brazil.,Although the company is headquartered in Matão, where the operational teams ...




预览图片
17 / 迈阿密西斯内罗斯集团办事处设计
6年前|OfficeSnapshots|办公|100%Perkins and Will has completed the design for the Cisneros Group offices, a global media company, located in Miami, Florida.The new offices for Cisneros Group, a third generation global Media company, was re-imagined as one integrated, creative, and collaborative studio. The space houses the company...


预览图片
18 / 苏珊Wakil健康建筑悉尼大学(2021)(Diller Scofidio +伦芙洛)设计
5年前|archdaily|建筑|75%...imally positioned adjacent to Royal Prince Alfred Hospital and the Charles Perkins Centre.,“The Health Precinct was designed to provide a 3-dimensional network of open spaces for the University, fostering both educational collaboration and physical health,” said DS+R Partner Benjamin Gilmartin...


预览图片
19 / 努尔苏丹塔兰大厦行政中心设计
6年前|OfficeSnapshots|办公|67%...ication. The design of the business center public areas was created at the Perkins + Will bureau. The business center houses modern premium class serviced offices – Talan Towers Executive Hub, which was designed by ABD architects. Talan Towers Executive Hub operates on all-inclusive basis and offe...


预览图片
20 / 树屋
12年前|onson|建筑|59%...d, Cécile David
Structural Engineer: Price & Myers.
Contractor: John Perkins Projects Ltd
Building Control: MLM
Lighting: Izé (Veranda : David Kohn lights)
Exterior Cladding: Ashwell Recycled Timber Products
Blinds: Ace Contracts (London) Ltd
Garden strategy: Dan Pearson Studio
...
预览图片



