约有5项符合查询结果,库内数据总量为1205294项。[ 耗时:0.0017秒 ]
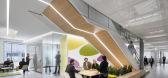
1 / 匹兹堡史密斯+侄子办公室设计
6年前|OfficeSnapshots|办公|100%Perkins Eastman converted a former cardboard box manufacturing warehouse into the offices of Smith+Nephew, a multinational medical equipment manufacturing company, located in Pittsburgh, Pennsylvania.Key to the design was the project’s incorporation of local manufacturers and artists to contribute...





预览图片
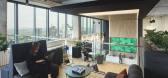
2 / Indeed 办公室 | Perkins&Will | 2024 | 美国
1年前|perkinswill|办公|100%...xeriscaping, circular bench seating, tables, and pergolas for shade.
,Perkins&Will’s solution is a living design ecosystem developed to explore performance standards for future Indeed offices and inspire a more equitable, healthy way of working. The design links the office space to its locati...



预览图片
3 / Malvern East Residence in Australia
11年前|ygyn241|住宅|100%Designed by Pleysier Perkins, Malvern East Residence is a two story extension to a classic Edwardian villa in Victoria, Australia. The new house accommodates a double garage, open plan living area and master bedroom on the ground level and a study and guest retreat on the first floor. According to t...


预览图片
4 / 看看这些大牌建築師都对猫咪做了什么?
6年前|大寒酒话|设计情报|100%...er)”設計的“动物建築師”(Architects for Animals)有HOK、Perkins and Will等大大小小11家国际知名設計机构,一起来看他们的作品。
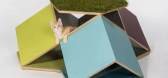
猫咪魔方: 模块化居住单元
by Abramson Architects
Abramson Architects設計了一个灵活的模块化居住单元...




预览图片
5 / 树屋
12年前|onson|建筑|69%...d, Cécile David
Structural Engineer: Price & Myers.
Contractor: John Perkins Projects Ltd
Building Control: MLM
Lighting: Izé (Veranda : David Kohn lights)
Exterior Cladding: Ashwell Recycled Timber Products
Blinds: Ace Contracts (London) Ltd
Garden strategy: Dan Pearson Studio
...
预览图片



