约有4项符合查询结果,库内数据总量为1205294项。[ 耗时:0.0021秒 ]
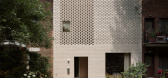
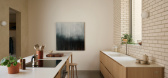
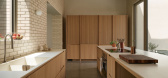
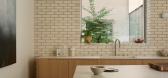
1 / Maison Drolet | La Shed Architecture | 2026 | 加拿大
2月前|The.Local.Proje|住宅|100%....
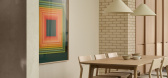
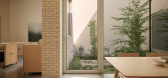
On the upper floor, the primary suite features dappled light from the perforated brick screen and a private outdoor terrace offers a moment of solitude within the dense urban environment. Additionally, a planted interior courtyard captures natural light and provides a harmonious environment.
...
预览图片
2 / 法国梅森艺术中心(2020)(Tectoniques Architects)设计
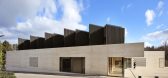
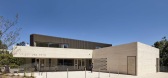
5年前|archdaily|建筑|100%...he base, massive and mineral, which follows and absorbs the slope; and the perforated metal roof which stands out against the sky like a light, delicate headdress. The concrete and metal play on the contrast between opacity and transparency, light and weight, light masses, and dark surfaces. The mat...



预览图片
3 / 新德里建筑学科办公室设计
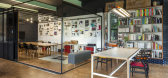
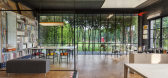
6年前|OfficeSnapshots|办公|90%...light into the workspace and reducing the reliance on artificial lighting. Perforated screens on the south-facing windows cut down the glare while giving a glimpse of the constantly changing sky and the dense foliage enclosing the site.Interiors are predominantly charcoal black walls, offset by birc...




预览图片
4 / 最佳展会:2017年斯德哥尔摩家具展。
6年前|Yellowtrace|产品|66%...ic and architecturally formed installation featuring textured, smooth and perforated textiles. Taking their cue from architectural textures, pointillism and Le Corbusier tapestries, the four new textiles have a gentle futuristic twist. BAUX Patterns by Form Us With Love // And finally, BAUX laun...


预览图片



