约有8项符合查询结果,库内数据总量为1205294项。[ 耗时:0.0028秒 ]
1 / 葡萄牙里斯本BMW i系销售厅--Atelier Central Arquitectos
10年前|wilsonligeng|商业|100%...产品。相对上期的13平米鞋店,本案更具大牌的力量。
Architects: Atelier Central Arquitectos
Location: Lisbon, Portugal
Architecture/Coordination : José Martinez Silva
Area: 147.0 sqm
Project Year: 2013
Photographs: Fernando Guerra | FG+SG, Courtesy of Atelier Central Arqu...


预览图片
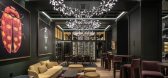
2 / Art Legacy Hotel | Rebelo Andrade | 2023 | 葡萄牙
1年前|archdaily|酒店|100%...e façade, transforming it into the Art Legacy Hotel.
In the words of architect Luís Rebelo de Andrade himself, hospitality is always a matter of image and stories. One of the goals of the Atelier was for each guest, upon entering the hotel, to have a completely unexpected experience. Thus, in...




预览图片
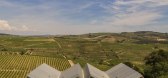
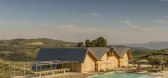
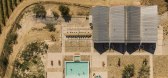
3 / Quinta da Faísca 旅游住宿 | Carlos Castanheira | 2022 | 葡萄牙
3年前|archdaily|建筑|100%...Guerra | FG+SG,负责建筑师:Carlos Castanheira,实习:CC&CB – Architects, Lda.,Project Coordination:Diana Vasconcelos, Luis Trigueiros Reis, Orlando Sousa,项目团队:Fernanda Sá, João Figueiredo, Inês Brito, Nuno Rodrigues, Inês Cabrita, Jorge Pinheiro, Joel Dinis, Diana Vel...



预览图片
4 / 156年建设琼奇拉(2017)(路易斯·雷贝洛德安德拉德)设计
5年前|archdaily|建筑|100%...,年份:2017,摄影:João Guimarães,Text:Valério Romão,Lead Architect: LuÍs Rebelo de Andrade, Rita Medina, Raquel Jorge, Pedro Duarte Silva, Madalena Rebelo de Andrade,Construction:ACA - Engenharia e Construção,Coordination:Outdoor Consultores,City: Lisboa,Country: Portuga...




预览图片
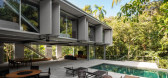
5 / (Guarujá House)Nitsche arquitetos 设计
6年前|archdaily|建筑|100%Houses, House Interiors, Guarujá, BrazilArchitects: Nitsche arquitetos Area: 4230 ft²Year: 2020Photographs: André ScarpaManufacturers: AutoDesk, Chaos Group, Alwitra, Engemetal, Leonhardt Decorações, RCA Fachadas e forros, REKA, SOLTIS, Trimble Navigation, Zeloart EsquadriasLead Architects: ...



预览图片
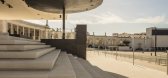
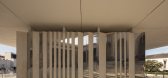
6 / 葡萄牙祈祷厅长老会|2016|Paula Santos Arquitectura
5年前|archdaily|建筑|100%...Gomes, Álvaro Negrello, Nuno Silva,合作:A. N. TOMBAZIS & ASSOCIATES ARCHITECTS,构造函数:Mota Engil, lda.,城市: 花地玛,国家:葡萄牙
设计师描述 | Designer description:O Centenário das Aparições de Fátima e a visita do Papa Francisco a 13 de Maio de 2017, jus...




预览图片
7 / 设计故事//三维网格。
6年前|Yellowtrace|产品|49%... Majewski. Zuo Corp Pop up Store by Super Super + Inside Outside // Polish architects Super Super and Inside/Outside collaborated to design the temporary pavilion inside a mobile office container for clothing retailer Zuo Corp in Warsaw. Lengths of LED lights reflect in mirrored walls and ceilings,...





预览图片
8 / 漂浮的大回廊—Obidos科技园
11年前|long2003|建筑|48%...onditions
Back in 2010 the Óbidos Municipality launched an international architectural competition. The aim of the competition was to design the Central Buildings and Main Piazza for the Óbidos Technological Park, intended as a start-up built structure to allocate creative companies.
The Technol...
预览图片



