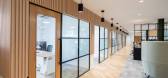
1 / 伦敦通路资本办公室设计
3年前|OfficeSnapshots|办公|100%,客户:Pathway Capital, ,面积:4,000 sqft,年份:2023,坐落:United Kingdom, London, England, ,行业: Financial / Investments, ,Constructive Space designed a light, airy, and open space for the Pathway Capital offices in London, England.,A New Location,Pathway is a lead...




预览图片
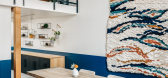
2 / 旧金山波浪资本办事处设计
6年前|OfficeSnapshots|办公|100%...meates this Mission office, gearing a small but ambitious team to pave new pathways in the world of venture funding. Consistent with the founder’s values, we gave the office a decidedly down-to-earth feel, using warm woods, dark blues, pops of cayenne and leather, and intimate meeting spaces. Even...




预览图片
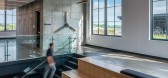
3 / 印第安纳波利斯高α办公室设计
5年前|OfficeSnapshots|办公|100%... linear, and 25 feet tall. The walls and ceiling are jet black, save for a pathway of overhead lighting. And thanks to a NASA space station audio clip, it sounds like you’re walking down the astronaut tunnel to the shuttle.
The rest of the space is just as memorable. DKGR, who designed High Alp...



预览图片
4 / 世邦魏理仕亚特兰大办事处设计
5年前|OfficeSnapshots|办公|73%...rk, and streamlined technology. These neighborhoods are all connected with pathways like those experienced in the urban environment, with murals, textures, and specialty light fixtures.
Wellness is promoted throughout the office with Fitwell signage, healthy food options, a communal stair, recycl...


预览图片
5 / 英国科尔切斯特的第一站当代艺术中心
14年前|大陈|设计情报|72%....com/weblog/images/images_2/lauren/firstsite/rv03.jpg
(left) building and pathway wraps 18th century garden adjacent to museum
(right) auditorium
images © richard bryant / arcaidimages.com
http://www.designboom.com/weblog/images/images_2/lauren/firstsite/rv04.jpg
corridor
image © richard...
预览图片
6 / letter from australia survey of architecture projects down under
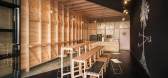
10年前|rainsea|酒店|30%...The result is bespoke timber bleachers facing a black wall that a define a pathway to the products. The store, however, is designed to be more than just an architectural beauty. Abbots & Kinney often takes to the road, serving up trademark sfogliatelles and more from vending carts and market stalls....



预览图片
7 / 设计故事//三维网格。
6年前|Yellowtrace|产品|27%...grey timber beams – inspired by “the interconnectedness of the neural pathways of the brain” – covers the ceiling and walls. ,摄影 @ Eugeni Pons. EG10 Gallery at the Gran Palas Hotel in Spain by Francesc Rifé // Storage spaces, closets, display stands, containers, even cash registers ...





预览图片



