1 / 索哈文之家 | Lightbody Architects | 2023 | 澳大利亚
2年前|archdaily|住宅|100%
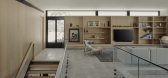
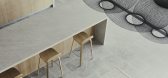
The name ‘Sjøhavn’ was inspired by the client’s Scandinavian origin and meant ‘Sea Gardens.’ Situated within the Noosa River network in Australia, the location is well known for being a place of leisure and relaxation for locals and tourists. Being riverfront, the house required a des...



预览图片
2 / queen alia airport by foster + partners opens in amman, jordan
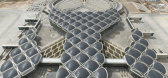
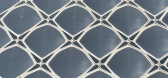
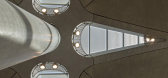
13年前|BILI|建筑|100%today marked the official opening of queen alia international airport in amman designed by foster + partners.
the airport has a flexible modular solution that allows for future expansion at a rate of 6% per annum
for the next twenty-five years, increasing capacity from 3.5 million to 12 million ...



预览图片
3 / 混凝土的房子(2018)(Markella Menikou特许架构师)设计
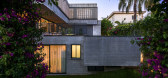
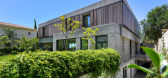
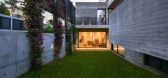
5年前|archdaily|建筑|100%...he plot manipulates visual relationships with the adjoining properties and strategically hides and reveals parts.,A bold metal screen (steel frame and expanded mesh panels) on the west street façade acts as a privacy barrier and creates a sense of anticipation just before one enters and experienc...


预览图片
4 / (KIENTRUC O办公室)KIENTRUC O设计
5年前|Archilovers|办公|100%
KIENTRUC O OFFICE: Quietude amid perpetual spaces.
Intermediate zones continually wraps around KIENTRUC O office’s two main areas, the void and the working area. The walls function as the unbound partition follow the binary principle of Open and Close, split the office into smaller spaces,...


预览图片
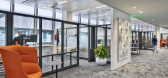
5 / 银泉联合治疗公司办公室设计
6年前|OfficeSnapshots|办公|100%EwingCole has created the environmentally friendly offices for United Therapeutics Corporation, a biotech company, located in Silver Spring, Maryland.United Therapeutics is a biotech company that develops innovative drug therapies with the core mission of saving lives. The design of this building, ...




预览图片
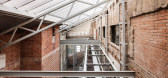
6 / 西班牙桑森卡利亚塔特文娱中心1214号(2017) (HARQUITECTES)设计
5年前|archdaily|建筑|100%...g in a construction site. The building functions thermally through passive strategies based on inertia and insulation; three lightweight roofs permit natural lighting and favour ventilation.,By increasing the volume of the roofs it is possible to increase solar gain: in winter heat is collected th...




预览图片
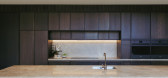
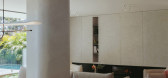
7 / Little Birch House | buck&simple | 2025 | 澳大利亚
1年前|archdaily|建筑|100%...longevity, performance, and comfort. Cross ventilation and passive thermal strategies allow for effortless temperature regulation while controlled apertures guide the transition of light through the spaces. The landscape is interwoven throughout, a mediator between architecture and environment, soft...



预览图片
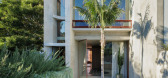
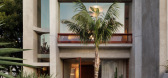
8 / The Corner Shop House | Downie North | 2025 | 澳大利亚
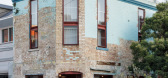
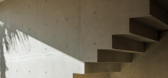
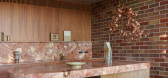
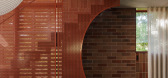
8月前|The.Local.Proje|住宅|100%...ustainability is embedded in The Corner Shop House through passive thermal strategies and a focus on longevity. “Your first point of call is actually trying to retain what’s already there,” she says. “We actually have three layers of brick. This regulates so beautifully because there’s so ...
预览图片
9 / Stone Villa | Feldman Architecture | 2026 | 美国
5月前|Feldman|建筑|100%
As experienced travellers drawn repeatedly to the Tuscan countryside, the clients arrived at the project carrying vivid impressions of Italy’s hill towns – the warmth of weathered masonry, the permanence of rustic walls and the unhurried rhythm of villa life beneath generous sun. Rather th...






预览图片
10 / (Roatán Próspera Residences)Zaha Hadid Architects 设计
6年前|Archilovers|概念|100%...uses and the terrain.
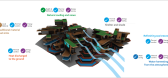
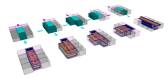
The design’s passive environmental control strategies minimize energy consumption by reducing temperatures to improve thermal comfort, with little or no requirements for mechanical ventilation.
Optimizing renewable resources to reduce energy consumption and ge...



预览图片
11 / (Daylesford Longhouse)Partners Hill 设计
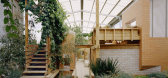
6年前|archdaily|住宅|100%Cabins & Lodges, Daylesford, Australia,Architects: Partners Hill, Area: 1050 m²,Year: 2019,Photographs: Rory Gardiner,Architect In Charge:Timothy Hill,Design Team:Ronnen Goren, Trace Streeter,Client: Daylesford Longhouse,Cladding Fabricator:Ampelite,Text description provided by...



预览图片
12 / (Cuartel del Mar Restaurant)More&Co 设计
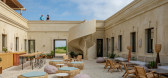
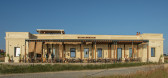
6年前|archdaily|餐饮|100%...n the most respectful and discreet manner possible. Passive sun protection strategies are also included, such as wooden pergolas, which filter natural light to control the solar incidence on the building and its users, or the choice of light colours in the envelope to avoid overheating.Respect for t...



预览图片
13 / (Cowork Karakorum 701)Nd_Arquitectos 设计
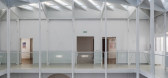
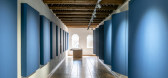
6年前|archdaily|建筑|100%...tems that have been used are light, quick assembly and reversible. Passive strategies have been introduced in the design of the conditioning and enough number of photovoltaic panels have been included to make the building practically self-sufficient. It is thus considered as the most convenient and ...


预览图片
14 / Currawong Ridge | DFJ Architects | 2026 | 澳大利亚
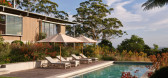
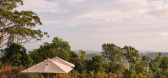
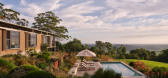
1月前|The.Local.Proje|住宅|99%...ht deep into the interior – a move that departs from typical subtropical strategies but responds to the site’s conditions, using an existing poinciana tree as a natural shading element.
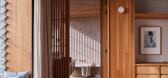
Material restraint bolsters the residence’s calm presence. A limited palette – timber, steel, aluminium, ...
预览图片
15 / 美国学生服务大楼(2018)(CO Architects)设计
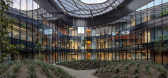
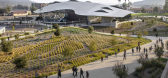
5年前|archdaily|建筑|98%..., where open offices extend from one side to another. Modular planning and strategic placement of building‐core elements (shafts, utility rooms, restrooms) allow for flexible and easily re‐configurable space. Interior finishes are accented for intuitive wayfinding, with color defining different ...



预览图片
16 / 澳大利亚城市森林(2020)(Koichi Takada Architects)设计
5年前|Archilovers|概念|88%
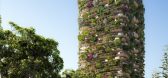
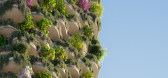
Featuring one of the world’s most densely-forested vertical gardens, Urban Forest by Aria Property Group and designed by Koichi Takada Architects, is a 30-storey mixed-use residential high-rise located in the cultural precinct of South Brisbane, Australia. The building includes 382 apartments, a...



预览图片
17 / 阳光雨露住宅 | Tonkin Liu
6年前|TonkinLiu|住宅|83%感受平淡无奇又富有诗意的日常
阳光雨露住宅由一幢被列为二级保护建筑的乔治王朝时期联排住宅改造而来。本次项目由Tonkin Liu事务所与当地匠人共同合作,通过放大建筑结构的内部特征,重塑了建筑的后院。改造后的屋子...


预览图片
18 / Private Residence | Kelly Hoppen | 2026 | 英国
3月前|Kelly-Hoppen|概念|65%
Kelly Hoppen's new partnership with MAVI - a collaboration set to redefine luxury interiors with the science of longevity
Having transformed the face of the design industry with her instantly recognisable East Meets West aesthetic, Kelly is one of the most sought-after creatives of her genera...


预览图片
19 / 巴西事务所 Studio Arthur Casas,为理解与倾听设计
2月前|序赞精选|酒店|64%
在与 Studio Arthur Casas 的交流中,他们告诉我们:“自事务所从 1990 年创立至今,支持我们不断前行的并非某种固定的形式语言,而是一种持续至今的工作方法:从倾听开始,以回应代替更新。我们始终将对气候、景观、光线、...




预览图片



