1 / Estate de Frangipani | FADD | 2023 | 印度
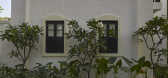
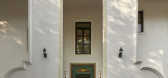
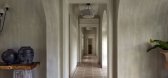
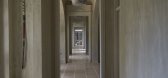
1年前|FADD|住宅|100%...ricate white cornice; from unique ceiling mouldings to the multiplicity of passage portals; from the multi-material main entrance with it striking door to the magnificent foyer with mirrored consoles; from the magnificent arch of living ceiling to the flat diamond ceiling to the dining; from each ac...


预览图片
2 / TVOI 办公室 | Saransh | 2021 | 印度
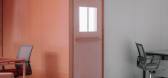
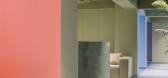
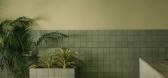
4年前|OfficeSnapshots|办公|100%...d promotes transparency.,The green in the reception area bleeds into the passage, becoming the first colour one steps into. The passage detailed with a tiled seating and planter element acts as the portal between the red and blue zones. The blue area is filled with modular workstations customized ...



预览图片
3 / 在Piola Wunderkammer (Piola Wunderkammer) ATOMAA设计
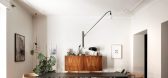
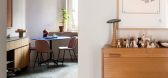
5年前|Archilovers|建筑|100%...finishes and proportions, in turn, communicate with each other with secret passages, carved out of the fixed furnishings integrated into the walls. The domestic atmosphere is characterized by the use of dissonant materials: the pre-existing herringbone parquet, in cherry, is combined without transit...



预览图片
4 / Unnamed Financial 办公室 | Spaces & Design | 2022 | 印度
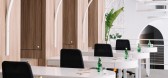
3年前|OfficeSnapshots|办公|100%...n the premises and over 39 ft on the terrace. The office has a portal-like passage leading upto the entrance. Two distinct half arcs intersect at the entry where the passage meets the main reception area, offering an enchanting view of the double-height space.,The reception and the waiting area ha...





预览图片
5 / 威尼斯酒店 | Aline Asmar d’Amman
3月前|ArchitecturalDi|软装|100%...ity that is the epicentre of romance. “Venice has always been a place of passage, between land and sea, between East and West, between cultures and eras,” reflects Aline Asmar d’Amman. Now, the Lebanese architect, interior designer, and founder of Culture in Architecture has contributed to tha...


预览图片
6 / 约克豪斯高中
11年前|long2003|办公|100%...
↑ 接待处 Reception portrait
↑ 天井 Atrium
↑ 通道 Passages
↑ 下降短道 Descent short
↑ 团组会议 Group meeting
↑ 锁物柜区 Social lockers
↑ 顶层社交活动 Top level social
↑ 教室13-47 Classroom 13-47
↑ 上层短...
预览图片
7 / 念念旅行(Read and Rest Hotel)(2019)(OFFICE AIO)设计
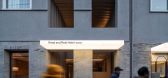
5年前|archdaily|酒店|100%...entrance, across the intimate lobby, and into the library. Through this passage of scale and space the guests can let go of their sense of time and reach a state of enlightenment much like entering a utopian fairy tale.,A Secluded Experience in the Hutong
The design creates a library with a ce...


预览图片
8 / 德国洪堡论坛(2020)(Franco Stella)设计
5年前|archdaily|建筑|100%...ard-squares in relation to the portals rebuilt as a City gate: the Schloss-Passage, whose new 'colonnaded way' remember an ancient Roman forum, and the Große Foyer that evokes the Theater, with the reconstructed triumphal arch’-portal as the ' scene front' and the new galleries as the lodges for ...





预览图片
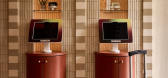
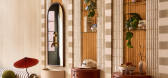
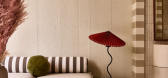
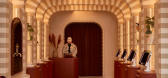
9 / NOW NOW HOTEL | Islyn Studio | 2025 | 美国
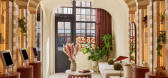
1月前|IslynStudio|酒店|98%...parating sleeping and waking, the space between reality and possibility, a passage to your next adventure. As guests cross into the lobby, they enter a world rich in earth tones and organic patterns. Textured glass elements obscure the view of the exterior, allowing the outside world to blur into th...
预览图片
10 / 纽约现代艺术博物馆改造和扩建 | Diller Scofidio + Renfro & Gensler
6年前|Diller+Renfro|文育|54%...t loads throughput the galleries. The subtle shifts in palette marking the passage between old and new galleries include increasing 4-inch wide wooded plank flooring to 8-inch wide planks and blackened steel portals inspired by the Taniguchi-designed stainless steel portals.
▼从David Geffen新...


预览图片



