约有100项符合查询结果,库内数据总量为1205294项。[ 耗时:0.0065秒 ]
1 / Park West 资产管理 | Garcia Tamjidi | 2023 | 美国
1年前|OfficeSnapshots|办公|100%...ates, ,行业: Financial / Investments, ,Garcia Tamjidi Architecture Design created a sleek and modern space for the Park West Asset Management offices in San Francisco, California.,Garcia Tamjidi created this light, airy environment of highly focused work for this small yet dynamic asset ma...


预览图片
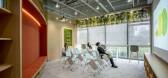
2 / Hundsun 办公室 | M Moser Associates | 2022 | 中国浙江
1年前|OfficeSnapshots|办公|100%...r relaxation, product demos, events and learning.,Through our integrated design and construction services, we’ve created an environment that elevates brand image and encourages collaborative learning and innovation among employees.,Creating a people-centric oasis,With a deep understanding of...


预览图片
3 / 首尔 Dragonfly DMC Tower
12年前|XYZLXG|建筑|100%..., Shin, Seunghyun
合作建筑师Co Architect:Lee, Jinwook
设计团队Design Team:Sohn, Kirak, Hong, Sungkwan, Kim, UiHun, Park, Sangkyu, Park, Youngsoo, Park, Jaehun, Park, Bumjin, Kang, Younggu, Hwang, JungHun, Lee, Hyungju
面积Area:1,151 sqm
摄影Photographs:Archframe
结构工...


预览图片
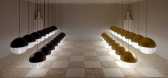
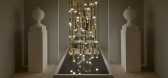
4 / 李布鲁姆在悉尼为澳大利亚太空展举办的地标性展览“公园生活”。(附视频)
6年前|Yellowtrace|产品|100% 166
London-based designer Lee Broom has collaborated with Space Furniture, transforming the underground car park of their flagship Sydney showroom into a landmark exhibition. ‘Park Life’ is Broom’s international launch for 2019, replacing his usual anti...




预览图片
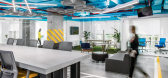
5 / 劳德代尔堡旅行社停车办公室设计
5年前|OfficeSnapshots|办公|100%
The End Design Studio was engaged by professional parking service company, Asta Parking, to design their offices located in Fort Lauderdale, Florida.
The owners of Asta Parking approached us after having purchased a space very dear to their hearts. After more than 30 years of starting the compa...





预览图片
6 / 泰国Hilltop House住宅设计
13年前|1xhx|住宅|100%... the edge of Thailand’s largest national park, Kaoyai National Park, the design for the Hilltop House revolved around the rocky and forested landscape. Hilltop House is a small house in a big plot of land; the total site area is approximately 8,000 sqm. The first requirement from the client was si...


预览图片
7 / One Milestone Life Science Campus | Studio Gang | 2026 | 美国
1月前|archdaily|办公|100%...:Nitsch Engineering,Geotechnical engineer:Haley & Aldrich,Interior Design:Studio Gang, Jolie Studio,FF&E Consultant: Dekar Design,Landscape Architect:OneScape Landscape Architecture,Irrigation Design:Irrigation Consulting,Sustainability Consultant:Arrowstreet,LEED Certification Consu...


预览图片
8 / 土耳其伊斯坦布尔Şışhane公园
11年前|long2003|建筑|100%...ted to give a 360 view of Istanbul's
past and future urban cultures. The design intention is to re-engage residents and visitors into the natural qualities of that unique
urban environment as an alternative public space where people could enjoy together in the middle of a dense city. The park is...
预览图片
9 / 阿尔伯特公园办公室和仓库(2019)(Harrison and White)设计
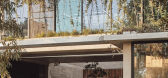
5年前|archdaily|办公|100%...ing Engineering,City:Albert Park,Country:Australia,设计师描述 | Designer description: This is a project for the park – a true ‘Parks’ building. It fuses together office and depot functions for Parks Victoria in Albert Park, providing the best casework environment for staff and wel...



预览图片
10 / 泰国捕光咖啡店(2020)(Sher Maker)设计
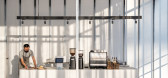
5年前|archdaily|建筑|100%...oenwat
,负责建筑师: Patcharada Inplang,Thongchai Chansamak
,Design Manager :Worranitta Sukwattanasombat
,Site Manager:Worranitta Sukwattanasombat
,Design Developer :Timpika Wetpanya, Wirunya Pongraveevongsa
,Contractor:Attipol Bamrungyai
,City:Chiang Mai
,Country:Thaila...




预览图片
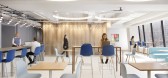
11 / 纽约高力国际办公室设计
3年前|OfficeSnapshots|办公|100%...ew York, United States, ,行业: Real Estate Services, ,Spectorgroup designed the light and expansive space for the Colliers International offices in New York City, New York.,Designed as a space bespoke to their New York employees, the Colliers office provided an entirely new experience than...



预览图片
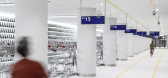
12 / 海牙自行车停车场(Bicycle Parking Garage The Hague)Silo 设计
6年前|archdaily|建筑|100%...otographs: MikeBink,Manufacturers: Bolidt, AGC Glass, MAXON Computer,Design Team:Rene Toneman, Jan-Roelof de Vries, Pim Marsman,Clients:Municipality of The Hague, Mobilis TBI,Consultants:Arcadis, DVP,Text description provided by the architects. One of the largest bicycle parking garages ...




预览图片
13 / 意大利利维尼奥-Aquagranda Wellness Park(欧洲最大的疗养中心)
15年前|humen_design|办公|100%...tes who want to heal their mind or body. The massive 200,000 meter park is designed by Simone Micheli who wanted the users of the center to experience “positive emotions” while interacting with the space. Aquagranda includes a large thermarium, a beauty area offering a variety of body treatments...


预览图片
14 / Park City | SVK Interior Design | 2025 | 美国
1年前|序赞精选|住宅|100%...了滑雪休息室的焦点。
Renovation Scope Included:
Kitchen Design
Primary, Kids, and Guest Bathroom Design
Sauna Design
Ski Room Design
Ski Lounge Kitchen Design
Wine Cellar Design
Flooring, Wall Plaster, and Paneling Design
Interior Architectural & Decorative Lighting Design &...






预览图片
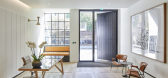
15 / 旅行社的房子(2020)(使架构师)设计
6年前|archdaily|建筑|100%...chitect: Del Buono Gazerwitz,Lighting Consultant:EQ2,设计师描述 | Designer description: Make Architects has completed a central London re-use residential project for Derwent London, a leading UK developer known for its distinctive, design-led portfolio that contributes positively to the u...


预览图片
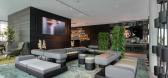
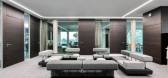
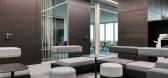
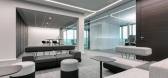
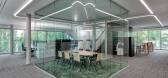
16 / FC Campus 办公室 | 3DELUXE | 2020 | 德国
1年前|OfficeSnapshots|办公|100%... fascinating new facet to intelligent architecture.,Consistent Corporate Design for Future-Oriented Engineering Company,The developer and user of this building ensemble, which is very prominently situated in close proximity to one of Germany’s busiest autobahns, is the Karlsruhe-based FC Grupp...

预览图片
17 / Sandgrund Park / Thorbjörn Andersson + Sweco Architects 设计
6年前|archdaily|景观|100%...Kasper Dudzik, Åke E:son Lindman,Lead Architects:Thorbjörn Andersson,Design Team:Johan Krikström, Jimmy Norrman, Emma Norrman, Lisa Hellberg, Margareta Diedrichs, PeGe Hillinge, Lennart Knutsson (construction), Helena Björnberg (lighting),Clients:City of Karlstad,Text description provide...


预览图片
18 / Renovation Park Villa | Wenink Holtkamp Architecten | 2023 | 荷兰
1年前|archdaily|建筑|100%...to preserve these original qualities as much as possible in the renovation design. We focused on enhancing the connection between the house and its lush green backyard by introducing a covered outdoor space adjacent to the kitchen and optimizing the number of openings in the facade. This improvement...


预览图片
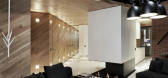
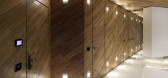
19 / Park Loft by Studio Mode
7年前|DHer|建筑|100%...
keywords:Bathroom Brick Walls Bulgaria Contemporary Interior Design Decorative Accessory Dining Room Fireplace Glass Walls Kitchen Lighting Living Room Rug Sofia Staircase Studio Mode Wood Ceilings Wood Walls
关键词:浴室砖墙保加利亚当代室内设计装饰附...


预览图片
20 / A Park Slope brownstone
11年前|王-畅|住宅|100%... along the way. YES!!! This is precisely why I am head over heels for this design firm. Restored brownstones are a dream...and Chango & Co. made this one a reality for the very lucky homeowners. The family who lived here had everything the home’s interior seemed to lack – lots of personality and...




预览图片
21 / (Meydan HQ)Loci Architecture + Design 设计
6年前|archdaily|建筑|100%...e Buildings, Dubai, United Arab Emirates,Architects: Loci Architecture + Design, Area: 18285 m²,Year: 2019,Photographs: Natelee Cocks,Manufacturers: Modulyss, Guttman, Kaprel, Mosa,Architect In Charge:Roger Doyle, Hamad Khoory, Hani Fallaha,Design Team: Dennis Vermonden, Michael Cr...


预览图片
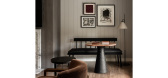
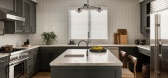
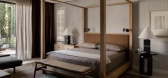
22 / 红木沙丘别墅 | Nicole Hollis | 2025 | 美国
8月前|Nicole.Hollis|住宅|100%...N: MENLO PARK, CALIFORNIA
SQUARE FOOTAGE: 18,200
INTERIOR ARCHITECTURE & DESIGN: NICOLEHOLLIS
CONTRACTOR: PETE MOFFAT CONSTRUCTION
LIGHTING DESIGNER: ARC LIGHT DESIGN
LANDSCAPE DESIGNER: ARTERRA LANDSCAPE ARCHITECTS
ART CONSULTANT: SWEENEY CO. ART ADVISORS
PHOTOGRAPHY: SHADE DEGGES
PROJECT T...
预览图片
23 / Hard Turm Park Tower by Dyer Smith Frey
7年前|demosee|住宅|100%...r-Smith Frey:
位于苏黎世西部硬特姆公园的顶层,Design-Duo Dyer-Smith Frey创造了120平方米(1291平方英尺)的豪华顶层公寓。
这个精致的阁楼结合了美学的轻松,优雅的设计和非凡的比例。根据一个经典的阁楼布局,设...


预览图片
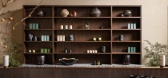
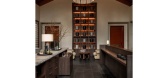
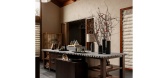
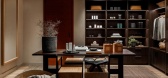
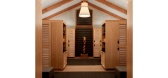
24 / 紫檀沙山阿萨亚温泉 | Nicole Hollis | 2025 | 美国
8月前|Nicole.Hollis|康乐|100%...N: MENLO PARK, CALIFORNIA
SQUARE FOOTAGE: 19,500
INTERIOR ARCHITECTURE & DESIGN: NICOLEHOLLIS
ARCHITECT & CONTRACTOR: DEVCON CONSTRUCTION
LIGHTING DESIGNER: ARC LIGHT DESIGN
LANDSCAPE DESIGNER: ARTERRA LANDSCAPE ARCHITECTS
ART CONSULTANT: SWEENEY CO. ART ADVISORS
PHOTOGRAPHY: SHADE DEGGES
PR...

预览图片
25 / MAD“朝阳公园广场项目”破土动工
12年前|onson|建筑|100%...onstruction. It marks
another milestone in one of the practices of MAD's design theory. This project pushes the boundary of the
urbanization process in modern cosmopolitan life by creating a dialogue between artificial scenery and natural
landscapes.Chaoyang Park Plaza is located in the centra...
预览图片



