约有40项符合查询结果,库内数据总量为1205294项。[ 耗时:0.0075秒 ]
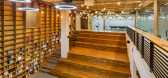
1 / 或叶胡达高集团办事处设计
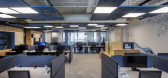
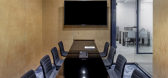
6年前|OfficeSnapshots|办公|100%...ecently, the Gaon Group was spread out all over the country with different divisions that sit very far away from one another. Therefore, the Company decided to take one office space and to “unite” all its subsidiaries and operating divisions.The area of the chosen space, spread over 1,200 ...



预览图片
2 / 韩国济州岛Kim Tschang-Yeul 艺术博物馆
12年前|xinshaojie|文育|100%...un young Lee
客户 Jeju Special Self-Governing Province (Cultural Policy Division)
面积: 1900.0 sqm
年份: 2015
图片: ArchiPlan
archiplan赢得了一等奖在当代艺术博物馆的设计仅用于韩国画家基姆tschang -Yeul工作的国际竞争。将于2015完成对火山的济州...


预览图片
3 / 平泽市Godeok知识工业中心(2020)(SEON Architecture & Engineering Group)设计
5年前|archdaily|建筑|100%...g District. It also expressed the diversity of the digital age through the division of the mass, the visual diversity and acceptability.,Street Mall is specialized in commercial facilities on the first floor, leading the role of connecting with the surrounding industrial complex facilities, and co...


预览图片
4 / 首尔 Dragonfly DMC Tower
12年前|XYZLXG|建筑|100%...into 4 parts and each part is flexible to reorganize for alternative uses. Division-less workplace encourages relaxation-environment within an office area.
Energy: The Dragonfly DMC Tower considers sustainable designs. The 50% of outer skins consist of external insulation system to save energy and ...


预览图片
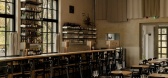

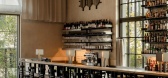
5 / Black Crocodile Bar | wiercinski-studio
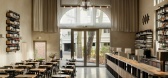
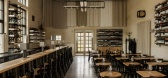
6月前|NewNorm|康乐|100%..., with concrete ribbing overhead and tall windows retaining their original divisions. These elements are not treated as background texture, but as the anchor for both planning and atmosphere. The functional layout takes cues from the existing geometry, allowing the architecture to set the pace for h...

预览图片
6 / TRB109 WATERSCAPE / davidclovers
12年前|wenlong_222|景观|100%Client: The Repulse Bay – a division of Hong Kong Shanghai Hotels
Location: Repulse Bay, Hong Kong
Type: Waterscape 1270 sqm, playscape 413 sqm, Tower 2-4 Lobbies 476 sqm, Car Park Lobbies 135 sqm
Status: Completed
承包商:浅水湾-香港上海大酒店有限公司
地址:浅水湾...


预览图片
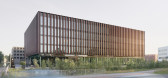
7 / 德国 | Sparkasse Bremen | 办公总部 | 2020 | Delugan Meissl Associated Architects
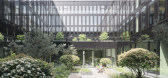
4年前|archdaily|建筑|100%... into the generously planted interior courtyard, around which the flexibly divisible offices are arranged on three standard floors, while the stepping back of the lower and upper floors creates small open areas and balconies. In addition to the employee terrace at the first-floor level, the green fl...



预览图片
8 / 比利时教育服务中心(2020)(HUB)设计
5年前|archdaily|建筑|100%...with the offices and the meeting centre, these unite the various different divisions of the city council’s education service. The renovation comprises a series of clear interventions: The existing concrete shell was retained and combined with a new, sustainable façade constructed from prefabricat...


预览图片
9 / yongsan international business district block H
13年前|BILI|建筑|100%...of the south.
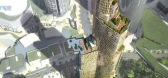
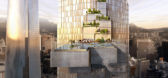
the mid-level faces east to the yongsan park where the high division is directed to the nam-sam historic district and adjacent landmark tower to the north.
the design guarantees that the guest rooms have a large corner view from the living space, while maximizing its solitude from t...




预览图片
10 / 中国上海 | KWG BIOVALLEY 医学研究 | 2021 | SHH
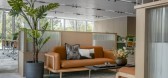
4年前|OfficeSnapshots|办公|100%...l-frame screens and open shelving are introduced to create permeable space divisions and circulation paths while allowing ample daylight to enter throughout the day. The open-plan reception and waiting area feature embossed mirror polished metal panels, their ripple patterning creating connections w...




预览图片
11 / 【办公】波兰Ericpol软件中心/ Ericpol Software Pool
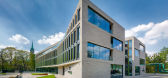
11年前|又司羽|办公|100%...d for major flexibility in the arrangement of office space. The functional division was adjusted to the specific nature of the work of its future users and to the investor’s strict requirements concerning security and access control.
Architectural concretesA consequence of giving up suspended cei...




预览图片
12 / 拉脱维亚河边微风住宅(2018)(DIDRIHSONS UN DIDRIHSONS)设计
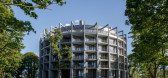
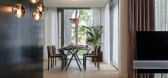
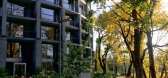
5年前|archdaily|建筑|100%...th spacious terraces on the roof floor. The design of the building and the division of the facades clearly reflect all these three groups of apartments.,A public waterfront promenade has been created between the residential building and the waterfront. On the south side of the building, there is a...



预览图片
13 / Plan-I总部办公室(2017)(Yeha Partners Architects)设计
6年前|archdaily|办公|100%..., and an open auditorium.
b)Universal Space: Minimize the physical space divisions such was walls and plan all utilities such as electricity and communications to be connected through the ceiling (free floor plan) to reflect the characteristics of the constantly changing organization and plan for a...




预览图片
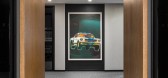
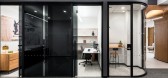
14 / 纽约帝国办公室设计
3年前|OfficeSnapshots|办公|100%...Minotti, Tuohy, West Elm Work, and many more.,Empire’s custom millwork division, Fabricate, crafted one-of-a-kind furniture and built-in solutions that blend with the furniture selections for a unique but uniform look and feel. Fabricate’s engineers developed shop drawings based on the concept...


预览图片
15 / 纽约帝国的办公室设计
3年前|OfficeSnapshots|办公|100%...Minotti, Tuohy, West Elm Work, and many more.,Empire’s custom millwork division, Fabricate, crafted one-of-a-kind furniture and built-in solutions that blend with the furniture selections for a unique but uniform look and feel. Fabricate’s engineers developed shop drawings based on the concept...


预览图片
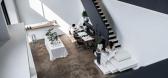
16 / 三品空间設計丨寻常惦复合型空间
7年前|Hi设计|设计情报|100%... floor is a studio and design work area,with a bright stair handrail for division. The design is designed to create a space that is “empty”. The wall is mainly white,and the original texture of the building is preserved. The sunlight is portrayed through the doors and windows,making the sh...


预览图片
17 / Boconcept发布了他们最新的家具目录。
6年前|Yellowtrace|产品|100%... and Moore Park. Outside their residential offering, the company’s trade division specialises in offering solutions to commercial and contract spaces. Manhatten by Morten Georgsen. This Yellowtrace Promotion is sponsored by BoConcept. Please note that all our sponsored content is carefully curate...


预览图片
18 / 基辅中央合作银行办公室设计
5年前|OfficeSnapshots|办公|99%...offices, a commercial bank, located in Kiev, Ukraine.
New office for IT division of Raiffeisen Bank Aval, the largest Ukrainian bank with foreign capital. Today, Raiffeisen Bank Aval provides a wide range of banking services, serving over 2.5 million Ukrainian customers through a nationwide netwo...


预览图片
19 / 哈尔科夫Promodo办公室 | bude architects | 2020 | 乌克兰
4年前|OfficeSnapshots|办公|98%...of the city. Its entrance glass group with black frames and characteristic divisions as in constructivism buildings.,The office is located in the former mining institute building, and in the process of working on the project, it turned out that there was a large engineering department that used dr...


预览图片
20 / Los Feliz Tudor | Broad Project | 2025 | 美国
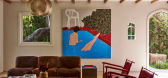
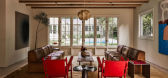
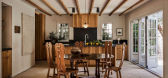
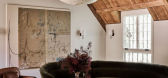
10月前|The.Local.Proje|住宅|97%... own kitchen and little sense of connection. Broad Project dissolved these divisions, introducing new circulation and reconfiguring the plan to create fluid movement between levels. Living areas now flow into one another, bedrooms are linked by bright corridors, and the house feels oriented to both ...
预览图片
21 / (Samling Library)Helen & Hard 设计
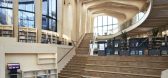
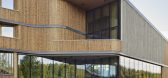
6年前|archdaily|文育|97%...t feeling by the weaving balconies. These are designed so that no vertical division between the apartments is required, they become deep in front of the living room and kitchen, and become narrow french balconies to the bedrooms. The façades are composed of a timber batten cladding of vertical wood...




预览图片
22 / Bio² 创新中心 | THAD | 2021 | 中国北京
1年前|OfficeSnapshots|办公|95%...e, establishing a vertical transport system, and achieving functional area division.,Space Restructuring: Connection, Transport, Structural Combinations,The restructured space has shifted its design focus from functionality and aesthetics to empowerment. The rearranged functional areas allow for...


预览图片
23 / 德国舒尔赞多夫之家(2019)(Transstruktura)设计
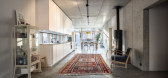
5年前|archdaily|建筑|94%...te staircase mediates between the ground floor and upper floor. A possible division of the house into two independent units has already been considered. Interiors. The central wall and the ceiling are kept visible in concrete and the entire floors are sealed with heated screed in concrete look, thus...


预览图片
24 / 南筑空间設計丨武汉云亭日料
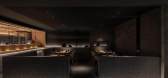
6年前|Hi设计|设计情报|94%... comparison with surrounding various commercial activities. With the equal division of the street and a rectangular plan, the brief is to divide the 4.8-m high space into 2 levels, which is excessively difficult for the design. Therefore, at the beginning, the aim is to create a comfortable ...




预览图片
25 / 会见团队:创始人马特·吉布德选择建筑师为自己设计的最好的房子
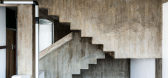
6年前|TheModernHouse|设计情报|92%... era for architecture and for building methods, and would have been pretty divisive, as Lubetkin himself was.
When it was completed in 1938, Lubetkin’s own penthouse was considered to be the highest in London due to its elevated position on North Hill. It has a barrel-vaulted ceiling, and doors...




预览图片



