约有60项符合查询结果,库内数据总量为1205295项。[ 耗时:0.0061秒 ]
1 / 美国西雅图麦迪逊公园豪宅The Madison Park house
11年前|yangtomato|住宅|100%The Madison Park house is the latest custom-spec house to be designed and built by First Lamp. Situated on an existing steep slope lot in the Madison Park neighborhood of Seattle the house grows out of the hillside and allows the main living space to float out amongst the trees. This 3,200 sf, 5...


预览图片
2 / Polo Dot Office Park / Machado Silvetti 设计
6年前|archdaily|建筑|100%...dings and spaces. Its recently completed Building Z in the Polo Dot Office Park in Buenos Aires, Argentina offers a timely example of how offices can be designed to adapt to current and future needs, and how existing structures can be renovated to reflect contemporary aesthetics. ,The new office b...


预览图片
3 / 大卫·阿贾伊在伦敦国王十字街丢失的房子。
6年前|Yellowtrace|住宅|100%...ed in 2004, Lost House in London’s Kings Cross is sited in an old alley, parking strip and a drive-through yard. Within the envelope of the parking strip are two bedrooms and a sunken cinema. A platform supports the concrete basin of a lap pool and the living space occupies the rest of the yard.
...



预览图片
4 / Wingårdh Arkitektkontor AB | Emporia
12年前|天际浮尘|商业|100%...eme. On the north side of the complex, a ramp leads into a rainbow-colored parking garage (for 2500 cars) with direct access to the figure eight. To the east is a surface parking lot (for 500) right outside the supermarket. The rooftop park is designed as a bit of cultivated nature. Its vegetation ...



预览图片
5 / 美国很有创意的街道景观
13年前|wenming-1980|景观|100%...+ Build designed a space for sitting, eating, and playing, replacing three parking spaces on a street in San Francisco, California.
Project description
The site, a 45° parallelogram, is subdivided into two separate spaces to help accommodate different kinds of user groups (dogs & children, young ...


预览图片
6 / (Meydan HQ)Loci Architecture + Design 设计
6年前|archdaily|建筑|100%...uarters is surrounded on all sides by residential blocks, between road and park. The intention was to create a pure elegant ‘pavilion in the park’ that is both autonomous and contextual. Strong visual and physical connections to the park are established at ground level with an internal ‘street...


预览图片
7 / Renovation Park Villa | Wenink Holtkamp Architecten | 2023 | 荷兰
1年前|archdaily|建筑|100%
Building new, highly sustainable structures often contradicts sustainability if it means demolishing something first. That's why, as a firm, we frequently opt for large-scale renovations instead of demolishing and rebuilding, provided that the existing building has enough valuable qualities. Thi...


预览图片
8 / “动静之光” ——别克Park Avenue林荫大道赞助法国著名装置艺术大师Serge Salat 展
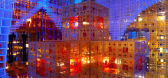
14年前|lcysos|设计情报|100%...介绍资料了
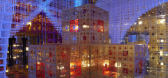
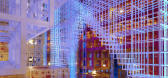
法国空间装置艺术展“动静之光”——别克Park Avenue林荫大道赞助
法国著名装置艺术大师Serge Salat
地点:中国上海恒隆广场
时间:2007年
搜狐上海
作为上海通用汽车别克品牌的全新旗舰——别克Park A...


预览图片
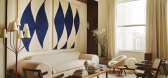
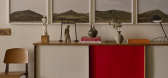
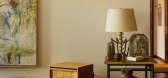
9 / Maison Madison | Studio Zung | 2026 | 美国
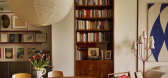
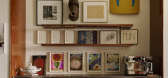
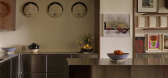
4月前|estliving|软装|100%...orks the residence within a landmark building set alongside Madison Square Park. The setting establishes an ongoing dialogue between interior and landscape, with Zung approaching the palette with “a sense of quiet continuity, drawing from the park’s seasonal shifts, soft greens, and natural text...
预览图片
10 / 谷类食品创始人罗莎·帕克在《现代之家》播客第一集中探讨韩国美学和比利时极简主义
6年前|TheModernHouse|软装|100%...Rich Stapleton
Rosa's parents' home in Seoul. Photograph by Rosa Park
Rosa's parents' home in Seoul. Photograph by Rosa Park
Phones at the ready, headphones out and volume up: The Modern House Podcast is here.
Today, we launch a new podcast in which The Modern Hou...


预览图片
11 / 土耳其伊斯坦布尔Şışhane公园
11年前|long2003|建筑|100%...arc对gooood如是说。
来自建筑师 from the architect:Sishane Park is a bold shift regarding the public spaces in the center of Istanbul. Located between the southwestern edge of Beyoglu
and Tarlabasi Road, the site used to be a park with a fire station that was connected to the water...
预览图片
12 / Koto揭开了一个预制的小工作舱。
6年前|Yellowtrace|产品|100%... an idea that is all too relevant at the moment. The team has drawn on the parkland that surrounds the gallery to create a workplace moulded around the natural landscape. Koto describe the cabin as a “place of deep work and meditation, a contemplative room and immersive space to connect with surro...


预览图片
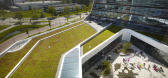
13 / UNStudio creates transparent work environment at mirai house
13年前|BILI|建筑|100%project info:client: G&S vastgoed
location: bio science park, leiden, nl
area: offices approx. 11,200 m2. laboratories approx. 5,500 m2. parking places 300.
site: 11270 m2, built 3921 m2
programme: offices and laboratories
design: 2009
realisation: 2012
photos: christian richters and rick g...




预览图片

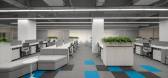
14 / 圣点科技办公室 | LU Design Studio | 2022 | 中国北京
1年前|OfficeSnapshots|办公|100%... been transformed into a modern and minimalist industrial-style industrial park covering an area of 600 square meters. We have used straight lines, pixels, lighting, and peacock blue color to convey the concept of order, life, and technology.
,The reception area features materials such as anodi...



预览图片
15 / 南非 | The Bank, Rosebank | 酒店 | 2021 | Daffonchio Architects
4年前|archdaily|酒店|100%...000 sqm, 13 Storey mixed-use building with 3 additional floors of basement parking. The structure of the existing 4 storey building, previously a bank, was retained and added onto.,The design aesthetic celebrates the history of the original building as a banking institute. The deep black face-bric...


预览图片
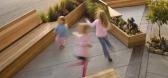
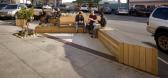
16 / Noriega Street Parklet
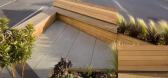
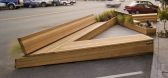
11年前|偏执-lsh|建筑|100%...er is more protected and intimate. The required 3’ setback from adjacent parking spaces is exploited to provide seating on both the interior and exterior of the extra-deep benches. The acute corners are embraced as areas for planting and “chaise lounge” seating, where tight plan geometry becom...


预览图片
17 / 詹姆斯·沃尔勒建筑(2009)(Studio Woodroffe Papa)设计
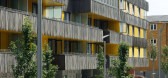
5年前|archdaily|建筑|98%...te transformed the set of isolated buildings surrounded by asphalt and car parking into a clearly structured public realm of residential streets and squares; an active street-based urban fabric with four distinct urban blocks, delivering mixed-tenure and commercial uses. This re-integrated the estat...



预览图片
18 / 荷兰霍格·丹尼恩别墅(2019)(Engel Architecten)设计
5年前|archdaily|建筑|97%...awning connects the four volumes and provides sufficient space for covered parking, as well as space at the entrance and a covered terrace. In addition, the awnings ensure that sunlight does not directly enter the house during the summer and the house remains cool, in contrast to the winter months w...


预览图片
19 / 上海焦点广告代理事务所设计
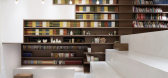
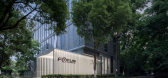
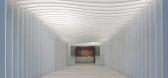
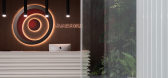
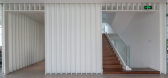
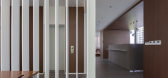
6年前|OfficeSnapshots|办公|96%...dvertising Agency offices located in Shanghai, China.Located at VOM Office Park in Shanghai, among the same ordinary modernistic “cubes”, the office of Focus Advertising Agency can be recognized at first sight due to its graceful installation expanding from the entrance.The page-like structure m...
预览图片
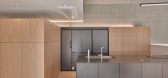
20 / 高登洞多单元住宅 | Archihood WXY | 2020 | 韩国
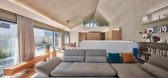
2年前|archdaily|建筑|95%...sing, and it seemed obvious that the 6m-wide road would soon become like a parking lot.
Around the time when we discussed the commencement of construction, here and there, completed buildings appeared. Most of them were placed closest to the road to maximize the floor area ratio, while creati...



预览图片
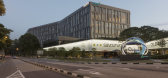
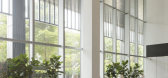
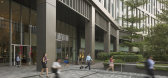
21 / Ascent办公大厦(2018)(Studio Woodroffe Papa)设计
5年前|archdaily|建筑|95%...ding that signals the transformation and urbanization of Singapore Science Park 1. The building represents the first phase of Studio Woodroffe Papa’s masterplan to revitalize the science park and its design responds to the changing trends within the innovation and knowledge economy. Companies in ...



预览图片
22 / Panasonic 办公室 | iDA Workplace | 2021 | 中国台湾
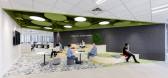
1年前|OfficeSnapshots|办公|95%...tial configuration.,At the core of the open office area, a green central park discussion area is designed to break the barriers of the area and act as an essential bridge for cross-departmental interaction.,In addition to fixed seats, a shared office space ( Work cafe ) is also provided for busi...




预览图片
23 / 丹麦 | Triangle Holiday House | 住宅 | 2021 | Puras Architecture
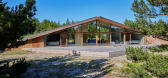
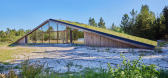
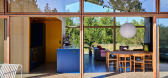
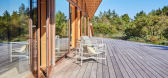
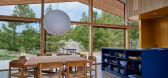
4年前|archdaily|住宅|95%...师描述 | Designer description: The holiday home in the Thy National Park on the Danish North Sea coast hides in nature due to its green roofs extending deep down. As the glazed front and back façades allow views right through the house, it seems to merge with its surroundings. At the same tim...

预览图片
24 / 灰褐色的住宅(2019)(Loci Architecture + Design)设计
5年前|archdaily|住宅|95%...which quietly articulate the elevations with rhythm and texture. A shaded parking area, set beneath the residential volume leads to a recessed main entrance space containing a single olive tree. A linear reception space connecting from front to back, accessed through a large solid wood door. The on...


预览图片
25 / 克罗地亚伊万加·雷卡小学(2020)(J.K.A. Arhitekti+Submap)设计
5年前|archdaily|建筑|95%...0 m2 on a plot of 29.288 m2. The outdoor areas include the main square and park, outdoor teaching areas, the school's training grounds with sports fields, and the traffic areas with parking. Building appears like a mirage, reminiscent perhaps Hollein's Aircraft Carrier City.,Since the site is loca...


预览图片



