约有40项符合查询结果,库内数据总量为1205294项。[ 耗时:0.0073秒 ]
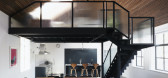
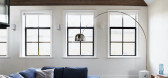
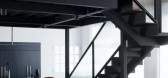
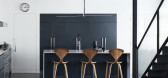
1 / Peyton Place (佩顿广场公寓) by Paper House Project
6年前|Paper.House.Pro|住宅|100%... a minimal home located in London, United Kingdom, designed by Paper House Project . Located on a quiet cul-de-sac and set within the West Greenwich Conservation Area, this former Victorian School Hall had previously been used as a meeting hall and office prior to becoming derelict. The client's pre...


预览图片
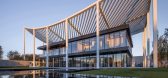
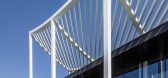
2 / 中国纸上屋顶建筑(纸屋顶)(2019)(Powerhouse Company)设计
5年前|Archilovers|建筑|100%...ishing was applied to the near seamless glass facade of the pavilion.
Project Team
Partner in charge
Nanne de Ru
Stijn Kemper
Project team
Maarten Diederix
Niels Baljet
Remko van der Vorm
Rui Wang
Filip Galić
Maarten Diederix
Gert Ververs
Erwin ...



预览图片
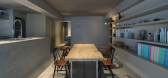
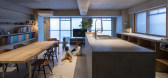
3 / 日本我自己的家(2020)(Koyori)设计
5年前|archdaily|建筑|90%...ity:Kyoto,Country:Japan,设计师描述 | Designer description: This project was for my very own home. The house is a 40-year-old multi-family residential constructed with reinforced concrete built on a 90 m2 site in the heart of Kyoto.,My partner and I are both working and currently raising...



预览图片
4 / 事件报告:NorthModern 2016。
6年前|Yellowtrace|产品|89%...Genz’ textile pieces. Stunningly shot as well.Kristel Laurits graduation project looked at instilling more texture and the sensation of touch within public space. I love the tones as well.Some beautiful indoor / outdoor tones are featured in the super practical range by recent graduate duo Krøyer...




预览图片
5 / 银行办公空间 Rabobank HQ
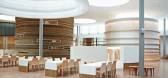
14年前|lcysos|办公|87%...ens and furniture fill the surrounding open-plan areas. This is the second project this month to feature paper or card, following a cardboard labyrinth at the Serpentine Gallery – see all our stories about cardboard here and all our stories about paper here. Rabobank selected Sander Architecten ou...




预览图片
6 / 台湾报纸制作的展示空间(2019)(Atelier S.U.P.E.R.BB)设计
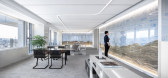
5年前|archdaily|建筑|87%...ated at the most cosmopolitan district of Taipei city, Xinyi District, the project sits over twenty stories above the ground inside of a new residential tower, looking out to the prominent Taipei 101 building and distant mountain ranges, and beholding the intertwining skylines of the soft-edged land...




预览图片
7 / Heatherwick Studio作品,孟买蓝宝石酒厂(Bombay Sapphire Distillery)
11年前|eminamcd|建筑|84%...riginal width and its banks reshaped with planted foreshores. The original project brief included provision of a separate visitor centre. However the design team believed this not to be necessary, preferringto allow the public a more authentic experience by getting closer to the distillation process...
预览图片
8 / 极简主义上流社会散发出控制都市欲望
5年前|ArchitecturalDi|软装|80%...on three sides. It had to be a rental, but it also needed to welcome a few projects. Charlie and Natasha weren’t as concerned about its location as they were about the place itself—in fact, Charlie jokes that they liked to stay home long before the pandemic. Their search uncovered this 1912 prop...



预览图片
9 / 自然与生活 | 二木营造
12天前|ACT.STUDIO|住宅|79%...ographer
misskong
Retoucher
misskong
Graphic design
misskong
Project Area
193 m²
Location
安徽合肥
Designer
陶思琪
Design Team
二木营造
,转自:ACT STUDIO 空间摄影,图片©ACT STUDIO 空间摄影,编辑:序赞网,阅读原文


预览图片
10 / 由简至繁,花开烂漫
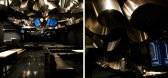
12年前|疏狂暗香|办公|78%...doing so, we devised a way to effectively reduce the costs
of moving.
Project Name: Aluminum Flower Garden
Design Firm: Moriyuki Ochiai Architects
Use: Restaurant / Bar, Event Space
Location: Tokyo
Area : 80sqm
Photo: tetsu hiraga
Completion : 2013.1
Constructor:aslego
Materials
Cei...





预览图片
11 / 埃斯基谢希尔酒店及水疗中心Eskisehir Hotel and Spa
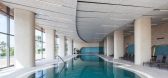
12年前|xinshaojie|酒店|77%... has a great tourism potential with its untouched historical texture.
The project was highly influenced and inspired from Eskisehir’s thermal water resources. For years, the locals have believed that the hot water had healing features and it would improve the health of anyone who rested in the wa...




预览图片
12 / 索非亚Garitage投资和管理办公室设计
5年前|OfficeSnapshots|办公|77%...lier developed linear minimalist graphics that are derived and present the projects that are developed by Garitage Investment and Management team. Axonometry views, typical architectural sections, plans and details were graphically reimagined and incorporated subtly in the working environment.
...


预览图片
13 / 南京白云亭副食品市场
11年前|long2003|建筑|76%...s put into practice by Dushe nearly three years ago. In a latest completed project in Nanjing, Dushe convert a former food market into a cultural center. In this project, Dushe provided integration services including architecture design, interior design and landscape design. Following Jiahe Boutique...
预览图片
14 / 北京 Viti Books 书店 | 2021 | 三文建筑
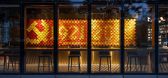
5年前|三文建筑|商业|75%...人气并不太旺,楼上的写字楼和底商招租情况一般。The project is located in Xihongmen District, Daxing District, in southern Beijing, which is an interior design project. The site is located in the southwest corner of the ground floor business area. It used to be the Xihongmen Res...




预览图片
15 / 柯林斯墨尔本行政中心共同办公的办公室设计
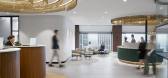
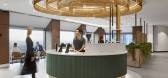
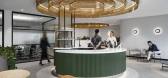
3年前|OfficeSnapshots|办公|73%...that is unapologetically Melbourne.,GroupGSA was engaged to complete the project as part of The Executive Centre’s national program of work.,设计师:GroupGSA,摄影:Shannon McGrath9 Images | expand for additional detail,转载自:Office Snapshots,语言:English,编辑:序...



预览图片
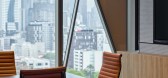
16 / ClarkeHopkinsClarke 建筑师办事处 | ClarkeHopkinsClarke | 2021 | 澳大利亚
4年前|OfficeSnapshots|办公|73%...nite an interdisciplinary team of 180 spanning 9 sectors, all with diverse projects and working styles, which had outgrown its Collingwood studio and adjacent office.,The project brief was to create collaborative environment that embodies practice values, showcases design expertise to clients, ref...



预览图片
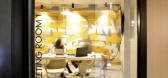
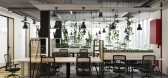
17 / 布鲁塞尔Hive5共同办公的办公室设计
3年前|OfficeSnapshots|办公|72%...ty for the Hive5 coworking offices in Brussels, Belgium.,Interior design project and space planning for a 900 m2 offices of the co-working chain in Brussels.,When it comes to interior design, there are a few key things to consider. First and foremost, you need to think about functionality. After...



预览图片
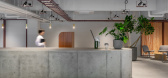
18 / 日本 | 新药国 | 办公 | 2021 | Reiichi Ikeda Design
4年前|archdaily|办公|72%...e.,To commemorate the 100th anniversary of the company’s founding, the project began in late 2019. However, it had to be stopped temporarily due to the unprecedented spread of the novel coronavirus. It was finally completed in the summer of 2021. Given the current environmental conditions, in wh...



预览图片
19 / 我的现代之家:设计师唐娜·威尔逊为莱顿斯通的现代家庭圣诞节装饰大厅。
6年前|TheModernHouse|软装|70%...en we moved in. Both my partner and I are designers, so it was an exciting project for the two of us to take on. We’ve been working on it pretty continuously since we moved in. That said, we still have loads of plans for it, but very little time to put them into action. We’ve got two young boys,...


预览图片
20 / 展廊与办公空间
11年前|long2003|办公|69%...个带有日式感觉却远远超脱日式风格束缚的空间。
This project is to create a gallery and office-living space for a landscape architect by
renovating a rental property of two-story wooden building located at a short distance from
central part of Gifu city by Nagara River. Since ...
预览图片
21 / 达拉斯Crunchyroll办公室设计
3年前|OfficeSnapshots|办公|68%... a meaningful home to which they could return after a global pandemic. The project embodies the idea that a company’s cultural identity should go far beyond the functional necessities and logos on walls. Crunchyroll is a leading anime streaming service and production company that champions the art...




预览图片
22 / 尤格設計丨尤格設計办公室
7年前|室内赞条|设计情报|67%...间里的二次利用,通过不同的設計手法得到新的展现。
Project information——
Design company: Suzhou U-Guide Architectural Design Atelier
Project name: Atelier UGD office
Chief designer:Vincent Zhu(A Mu)
Design team: Huang Manjun, Jiang Wei and Shi Xiaoman
Projec...



预览图片
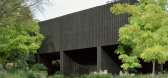
23 / Garden Terrace | Edition Office | 2026 | 澳大利亚
5月前|The.Local.Proje|建筑|66%...s site is really an unexpected release from that,” says Jonathan Brener, project lead and architect at Edition Office.
The brief was to create a home for a family of four – along with one dog and a cat – that would intimately connect their daily life to the surrounding landscape. De...

预览图片
24 / 新华书店+良渚良造 | 杭州植田建筑室内设计工作室
6年前|川拓建筑设计|商业|66%... printed books — bookstores. Still a very important everyday space. This project is entrusted by xinhua bookstore, a famous bookstore brand in China. A collection of handcrafts and bookstores in liangzhu, hangzhou.
▼书店外观,exterior view of the bookstore ©邱日培
项目场地位...



预览图片
25 / Desa Bell Residence | Desa Bell | 2025 | 澳大利亚
8月前|The.Local.Proje|住宅|66%...This is on full display in Desa Bell Residence on the Gold Coast, with the project capturing Bell’s love of natural materials, rich texture and the emotional undercurrents that come from crafting houses based on story-telling.
The word desa means village in Indonesian, and reflects Bell...


预览图片



