约有50项符合查询结果,库内数据总量为1205294项。[ 耗时:0.0048秒 ]
1 / Panorama House | Sally Caroline | 2024 | 澳大利亚
1年前|SallyCaroline|住宅|100%
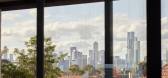
Panorama House坐落在墨尔本绿树成荫的海滨郊区Middle Park的一个街角街区,加强了现代住宅在海湾和城市的多条视线,同时庆祝了房主的俏皮个性——一个四口之家。
Completed: 2024
Location: Middle Park, Melbourne
Size: 760m2
...




预览图片
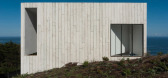
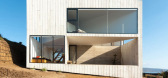
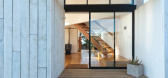
2 / D House by Panoram-智利
15年前|charliexu|建筑|100% 本帖最后由 charliexu 于 2011-4-14 23:48 编辑
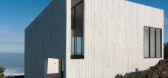
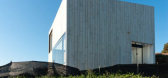
智利建筑师Panorama已经完成了这个在马坦萨斯,紧凑的山崖顶的房子。

预览图片
3 / 希腊雅典的全景钻石别墅
14年前|大陈|设计情报|100%
Panorama Diamond Villa
http://www.milleniondesign.com/images/2011/09/dinning-room.jpg
Located in Athens a grand complex of visually inspiring residence marks the nature in its laps. The villa is located in southern suburbs of Athens, at the highest of Panorama, Voula. Panorama diamond is a gre...
预览图片
4 / 波兰 | Country House | 住宅 | 概念 | 2021 | Alexandra Malevich
4年前|behance|概念|100%...]建筑:UCEES
,室内与可视化:A. Malevich
,室内设计师:Panorama Lake Grzybek & Legendziewicz Sp. j.
,年份:2021
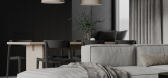
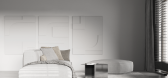
这所房子位于名为 Chorshtyn 的波兰村庄。 村庄位于Pieniny - 当前波兰-斯洛伐克边界的山脉。 目的是创造一个结合现代...





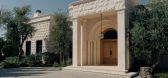
预览图片
5 / 四四住宅 | Mcleod Bovell Modern Houses | 2019 | 加拿大
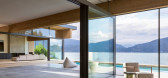
3年前|archdaily|建筑|98%...²,项目年份:2019,项目摄影:Andrew Latreille,供应商: Panorama Windows, WOODlife ,项目建造:J Bannister Homes,结构:KSM Associates LTD,首席设计师:Matt McLeod, Lisa Bovell, Devon Burry,民意调查:Hobbs, Winter & MacDonald,项目成市:West Vancouver...


预览图片
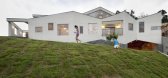
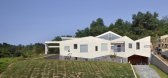
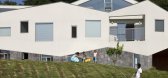
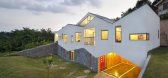
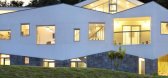
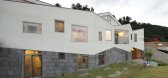
6 / 韩国忠清北道全景住宅
13年前|DesigNet|住宅|96%Panorama House by Moon Hoon
建筑师:Moon Hoon
地点:韩国忠清北道
摄影师:Namgoong Sun
预览图片
7 / A HOUSE | Escapefromsofa | 2026 | 土耳其
5天前|Escapefromsofa|住宅|94%...ets the timeless landscape of Bademli. The residence embraces the sweeping panorama of Bursa’s countryside, grounding itself in natural stone while opening generously to the horizon.
The design draws from the region’s earthy character with a material palette of travertine cladding, wa...


预览图片
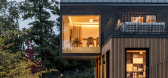
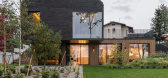
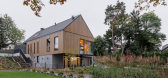
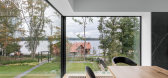
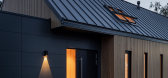
8 / 波兰独栋住宅 (2020) (MAKA.STUDIO)设计
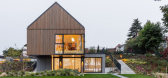
5年前|archdaily|建筑|91%...rroundings. Thanks to this, the living area is higher and we get a greater panorama of the lake, and the two-storey blocks of buildings, partially hidden in the slope, do not disturb the scale of the town and fit into the existing area.,A steep slope of the plot separates the private part of the g...
预览图片
9 / Casa TG | Obra Arquitetos | 2026 | 巴西
3月前|archdaily|建筑|90%...r Rabelo,Engineering & Consulting > Mep: Moya Engenharia,Landscaping: Panorama Paisagismo,Clubhouse Interior Design: Estúdio Trópico,Engineering & Consulting > Other: PHS Consultoria e Treinamento, Steluti,General 项目建造: Obra Arquitetos,项目成市: Jundiaí,项目国...


预览图片
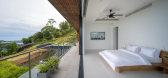
10 / 泰国阿德里萨别墅(2019)(OfficeAT)设计
5年前|archdaily|建筑|89%...gner removes corner structure in each bedrooms and living area to open the panorama view to magnificent landscape.,Since each room only has 3 structure support point, Structure of the house need special design. The structure on underground and first floor are concrete and use long cantilever at th...




预览图片
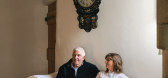
11 / 克里斯汀·汉内斯多特和尼古拉斯·格罗夫斯·雷恩斯的家居风格
6年前|TheModernHouse|软装|85%...fee table books?
Vilhelm Hammershoi 1864-1916: Danish Painter of Light
Panorama: A collection of Photographs of Icelandic Landscapes
Highland
Retreats: The Architecture and Interior Decoration of Scotlands Seasonal
Houses
If money was no object, what changes would you make?
We would repla...
预览图片
12 / Platform House | Studioplusthree
6年前|studioplusthree|建筑|85%...pen space, living areas are elevated up to the tree canopy - offering lush panoramas, abundant light and a sense of horizon. Responding to a lack of open space, two distinct outdoor relationships were established – at ground level, the existing volume was pared back to create a cool, secluded gard...


预览图片
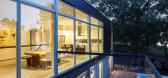
13 / 加拿大渥太华-Dunrobin Shore
12年前|白人大毛|住宅|85%...s wall of glass spans the living, dining and kitchen space allowing a full panorama of the passing seasons.
Away from the water the view is framed and edited by a simple porch. The porch roof has been opened to create space from nature, a single Japanese maple which is inserted as a foil to the sim...




预览图片
14 / 深圳市保密投资公司办公室设计
6年前|OfficeSnapshots|办公|84%...e poetic approach, and is inspired by the scenes of Zhang Zeduan’s grand panorama, “Along the River During the Qingming Festival”. A custom set of sliding doors encloses a raised podium housing gaming tables, and surrounded by a cantilevered engawa-like porch, reminiscent of the Song dynasty p...


预览图片
15 / 梅里达 VS 度假屋 | Artesano Estudio | 2023 | 墨西哥
3年前|序赞精选|建筑|83%...the city of Mérida and the beach, in a golf club, a piece of land with a panorama full of green receives this house for a family whose main idea was to have a custom-made property following their lifestyle, with multiple spaces of coexistence for the day to day. The priority when designind the hou...



预览图片
16 / 符合芝加哥天际线的美丽现代公寓 | Wheeler Kearns
6年前|WheelerKearns|住宅|81%...精致而舒适的室内设计作品。
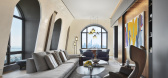
Upon discovering the sublime panorama of this penthouse, it is easy to understand how its tenants – a young family who comes from California – fell in love with this Modern Apartment. Housed in a building designed by architect Lucien Lagrange, the dup...


预览图片
17 / 澳大利亚 K 住宅 | 2019 | Dietrich | Untertrifaller Architekten
5年前|archdaily|建筑|81%... floor, too, the extensive glazing and the terrace invite you to enjoy the panorama. The basement houses a granny flat and an office. From this level, one enters a covered garden terrace at ground level.
,The successful interplay of wood, glass, and concrete provides the cubic structure with li...


预览图片
18 / 新西兰鲁比岭别墅(2020)(Condon Scott Architects)设计
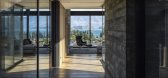
5年前|archdaily|建筑|81%...walls, the dynamic design directs the observer’s view towards the alpine panorama ahead, allowing the homeowners to enjoy their space without the sense of being overlooked. “The Ruby Ridge site is bordered by suburban streets on two sides so we wanted create a design that would make the occupant...



预览图片
19 / 孟加拉国希克乡间别墅(2019)(Spatial Architects)设计
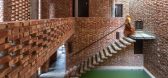
5年前|archdaily|建筑|81%...reeze in addition. Air is fresh and salt-free. The west offers picturesque panorama of the horizon through agricultural lands. colors of twilight can be enjoyed till last aura.,In an avenue alike site furthermore guided by the alignments of neighboring homesteads, the volume of the functions itsel...


预览图片
20 / 虚与实的住宅(2018)(Rob Kennon Architects)设计
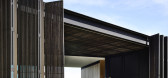
5年前|archdaily|住宅|79%...ver the land slip terrain, maximising views to the coastline and the ocean panorama. The shadow line created by the partially exposed lower level creates a sense of being suspended within the landscape but not completely detached. ,On approach you are led alongside a concrete wall obscuring your ...


预览图片
21 / 空中花园别墅 | Pham Huu Son Architects | 2023 | 越南
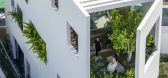
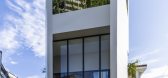
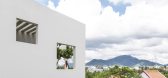
2年前|archdaily|建筑|77%..., along with numerous glass doors, the design not only creates an artistic panorama but also significantly reduces reliance on artificial lighting during the day. This not only decreases energy consumption but also produces a unique play of light, connecting the interior space intimately with nature...


预览图片
22 / 适度的公寓(2020)(YCL Studio)设计
6年前|archdaily|住宅|76%...throom, bedroom, and a terrace which offers a great view of the Žvėrynas panorama. At the very beginning main bedroom had to be on the first floor, but after the design process and a new proposal for the second-floor clients choose to create their own oasis on the second floor. Bright, cozy spaces...


预览图片
23 / 墨西哥水上小屋 | 2019 | Di Frenna Arquitectos
6年前|Di.Frenna.Arqui|住宅|75%...droom that separates from the rest of the program and opens up to the pool panorama.Finally, the upper level is discovered by wandering through the stairs and crossing the suspended bridge which continuously facilitates the perspective of the garden and pool, distributing the user to the secondary b...


预览图片
24 / BioMed 地产办公室 | Hacin | 2022 | 美国
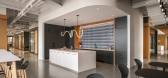
1年前|OfficeSnapshots|办公|74%...m the elevator lobby boasts a 32’ telescoping door and frames a sweeping panorama of Boston’s Back Bay skyline.,The warm oak color palette and decorative lighting fixtures, paired with functional seating and tables, were inspired by a hospitality aesthetic and bring an increasingly domestic at...




预览图片
25 / 安曼住宅 | Tristan Auer | 2025 | 约旦
6月前|ArchitecturalDi|软装|74%...eads out before this house perched on its heights, offering a breathtaking panorama. Originally built in the 1990s by Jordanian architect Ammar Khammash, the 1,800-square-metre family home has recently been subject to a long renovation process, for which the first sketches were drawn up in 2019. “...

预览图片



