约有50项符合查询结果,库内数据总量为1205294项。[ 耗时:0.5586秒 ]


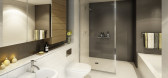
2 / panorama apartments
7年前|mypc59|住宅|100%... Type Commercial › Retail Residential › Apartment
keywords:architecture, architecture news, interiors, interior design, portfolio, spec, brands, marketplace, products Panorama Apartments
关键词:建筑,建筑新闻,室内设计,组合,规格,品牌,市场...


预览图片
3 / 希腊雅典的全景钻石别墅
14年前|大陈|设计情报|100%... of a ship .The project initially draws attention due to original external architectural details, such as a giant round window which defines the first level and an interesting overall building asymmetry. The architecture is occupied by a four car garage, a swimming pool with heating system decorated...
预览图片
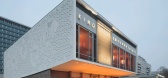
4 / Kino International剧院 | DICKMANN RICHTER ARCHITEKTEN | 2026 | 德国
5月前|序赞精选|商业|100%...Reopening: 26 February 2026
Year of construction: 1961–1963
Original architecture: Josef Kaiser
Heritage status: Individual and ensemble monument since 1990
Client: Yorck Kino GmbH
Architecture (refurbishment): Dickmann Richter Architekten, Berlin
Architectural team: Daniel Dickmann, H...




预览图片
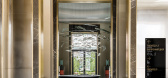
5 / Prime大堂 | Oleg Klott | 2025 | 俄罗斯
9月前|interior.ru|办公|98%
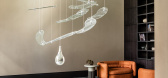
The architectural office of Oleg Klott designed the interior of the lobby, typical floors and parking for the Sydney Prime clubhouse on the Shelepikhinsky waterfront, a ten-minute drive from Moscow City. The inspiring architecture of the residential complex, created in the concept of well-bein...




预览图片
6 / 纽约公寓概念 | Anna Dubchenko
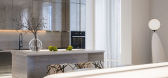
5年前|behance|概念|98%3d model of the fireplace you can get Here ARCHITECTURAL STUDIO CONCEPT Apartments in New York Architect Anna Dubchenko / 3D Artist Alexey Ryabov3d model of the fireplace you can get Here Thanks for watching! We will be grateful if you follow us on Instagram Anna Dubchenko | Alexey Ryabo...



预览图片
7 / Casa TG | Obra Arquitetos | 2026 | 巴西
3月前|archdaily|建筑|92%...nal Coifas ,首席设计师:João Paulo Daolio,Category: Residential Architecture, Houses,项目团队: Giovanni Feitosa, Kawani Yuri Nishimura, Sophia Krasilcic Minkoves, Vitor Berge Sato,Engineering & Consulting > Structural: Trine Engenharia,Engineering & Consulting > Lighting: Cast...


预览图片
8 / 胡贝尔图斯高山全景酒店 | noa* network | 2022 | 意大利
4年前|noa事务所|酒店|88%...多服务。
,转载自:Archilovers,设计师:noa* network of architecture,图片©noa* network of architecture,坐落:Olang / Italy / 2022,语言:English,编辑:序赞网,阅读原文






预览图片
9 / 深圳市保密投资公司办公室设计
6年前|OfficeSnapshots|办公|86%...rea was to strike a balance between openness and enclosure, with the basic architectural unit of the ‘L-shaped partition’ employed to create extraordinary, nested spaces and moments of visual privacy—while eliminating closed doors and enabling constant communication and vocal collaboration.The...


预览图片
10 / 越南热带小屋(2020)(G8A Architecture & Urban Planning)设计
5年前|archdaily|建筑|85%Casas, Sustentabilidad, Da Nang, Vietnam,设计师:G8A Architecture & Urban Planning, 面积:385 m²,年份:2020,摄影:Hiroyuki Oki,提供协助:AutoDesk, Hafele, Legrand, Malloca, Trimble Navigation,负责建筑师:Manuel Der Hagopian, Grégoire Du Pasquier,Equipo:Manuel ...


预览图片
11 / Broomfield鳄鱼办公室设计
5年前|OfficeSnapshots|办公|83%
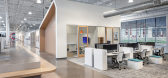
Venture Architecture was trusted with the design of the Crocs offices, the shoe manufacturing company, located in Broomfield, Colorado.
Crocs is a global company with multiple corporate offices worldwide. The organization is complex and the demands for different departments are wide-ranging. Co...




预览图片
12 / (瑞士莲巧克力体验店方案)ATELIER BRÜCKNER设计
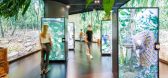
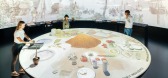
5年前|Archilovers|概念|80%...on Lab", which opens out towards the light-filled interior. The exhibition architecture takes up the architecture of the building. This area concerns some questions about the future: Can there be chocolate without cocoa trees? How is artificial intelligence changing the production of chocolate? And ...



预览图片
13 / Zen 别墅 | fikrr architects | 2024 | 科威特
2年前|archdaily|建筑|79%... pool is positioned adjacent to the horse arena, creating a blend between architecture and the equestrian ambiance. The interior design draws its palette and materials from the surrounding landscape, echoing the desert with a focus on hues of yellow, beige, and green. This chromatic approach not on...


预览图片
14 / 海边的溜冰场(2020)(AB CHVOYA)设计
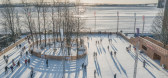
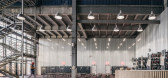
6年前|archdaily|建筑|77%...hop. Bright neon infographics contrast the restrained nature of the rink's architecture.,项目完工照片 | Finished Photos,转载自:Archdaily,设计师:AB CHVOYA,分类:Factory,语言:英语,阅读原文




预览图片
15 / 澳大利亚沃利斯湖之家(2019)(Matthew Woodward Architecture)设计
5年前|archdaily|建筑|77%Landscape Architecture, Houses, Elizabeth Beach, Australia,设计师:Matthew Woodward Architecture, 面积: 190 m²,年份:2019,摄影:Brett Boardman Photography,建造商: Lysaght, Archicad, Australian Architectural Hardwood, Award Architectural Aluminium, Breezeway Louvres, Br...


预览图片
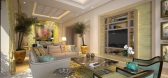
16 / 迪拜棕榈岛-----New Modern
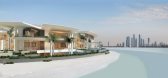
12年前|c395114147|住宅|77%...hat the interior scheme “…delicately blends classical and contemporary architecture…and incorporate the clients’ sophisticated style with the use of color.” When furnishings need to be background only, they are: a spacious movie room which has theater-style seating in pure white. On the ot...




预览图片
17 / MIRA Tower / Studio Gang 设计
6年前|archdaily|建筑|76%...oper:Tishman Speyer,Associate Architects: Perry Arcitects, Barcelon Jang Architecture,Landscape Architects:INTERSTICE Architects,General Contractor: Lendlease,Structural Engineer :Magnusson Klemencic Assoc.,Civil Engineer:Urban Design Consulting Engineers,Sales And Marketing : Polaris P...





预览图片
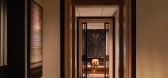
18 / A HOUSE | Escapefromsofa | 2026 | 土耳其
4天前|Escapefromsofa|住宅|76%...by escapefromsofa, conceived as a serene hillside retreat where monumental architecture meets the timeless landscape of Bademli. The residence embraces the sweeping panorama of Bursa’s countryside, grounding itself in natural stone while opening generously to the horizon.
The design dra...


预览图片
19 / Experimenta Building in Heilbronn / Sauerbruch Hutton 设计
6年前|archdaily|建筑|75%...ees & Sommer GmbH, Stuttgart Mirco Beutelspacher, Volker Mack,Landscape Architecture:Hager Partner AG, Zürich/Berlin,Structural Engineering:SBP Schlaich Bergermann Partner GmbH, Berlin,Hvac + Building Physics + Façade Consultancy + Energy Design: Drees & Sommer Advanced Building Technologi...


预览图片
20 / yongsan international business district block H
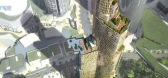
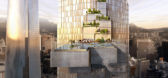
13年前|BILI|建筑|73%international architecture firm kohn pedersen fox associates (KPF) have sent us images of their 'block H' proposal for the yongsan international business district,
located in seoul, korea. the 167 225 square meter space will be a luxury five-star accommodations with high-end services.
the 385-me...




预览图片
21 / The Future of Universities, Offices and Cities: Highlights From Digital Futures 2020

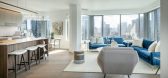
6年前|archdaily|建筑|72%...oper:Tishman Speyer,Associate Architects: Perry Arcitects, Barcelon Jang Architecture,Landscape Architects:INTERSTICE Architects,General Contractor: Lendlease,Structural Engineer :Magnusson Klemencic Assoc.,Civil Engineer:Urban Design Consulting Engineers,Sales And Marketing : Polaris P...




预览图片
22 / BioMed 地产办公室 | Hacin | 2022 | 美国
1年前|OfficeSnapshots|办公|71%...tions to the life science and technology industries, for the interiors and architecture of their East Coast headquarters in Boston, Massachusetts.,Originally hired to renovate BMR’s existing space in a nearby office building, Hacin pivoted to assist them in relocating their expanding Cambridge p...




预览图片
23 / 葡萄牙天文台 (2016) (Machado Costa)设计
5年前|archdaily|建筑|69%...Machado Costa, 面积:400 m²,年份:2016,摄影:Vasco Neves Architectural Photography,建造商:Hidraulics, Landscape Design, Mechanicals, Structures,Autores:Pedro Machado Costa, Célia Gomes,负责建筑师:Pedro Machado Costa,Design Team:Pedro Machado Costa, Célia Gom...


预览图片
24 / 墨西哥水上小屋 | 2019 | Di Frenna Arquitectos
6年前|Di.Frenna.Arqui|住宅|69%...wered Primavera tree and other Parotas that accompanied it. Therefore, the architectural program could be developed facilitating the privacy of the house and its views; allowing the creation of their own environment and embracing the key components: the trees, the pool and the inner courtyard.“La ...


预览图片
25 / Olson Kundig | JW Los Cabosi海滨度假村,与自然的契合
7年前|环亚室内|设计情报|67%... Mexico’s Baja California Sur. The design of the Hptel seamlessly blends architecture and art with the site’s powerful desert landscape and an endless panorama of the Pacific Ocean.
建築由混凝土和灰泥雕刻而成,与周围的沙子融为一体,被設計成原生态的样子。...




预览图片



