约有100项符合查询结果,库内数据总量为1205294项。[ 耗时:0.0063秒 ]
1 / WOOD ON WALL - 1 | Molot Studio | 2025 | 波兰
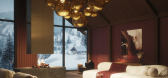
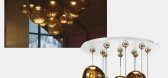
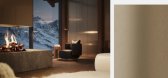
1年前|behance|概念|100%WOOD ON WALL panels 1CLIENT - Wood On WallDESIGN and VISUALIZATIONS - MOLOTSweden2025Designpanel Fenix - Rosso JaipurIn 2024, Filip and Kristoffer, the entrepreneurial duo behind Wood on Wall, came to us with an idea as bold as their luxury wall panels. They didn't require standard visual...



预览图片
2 / WOOD ON WALL | MOLOT | 2025 | 瑞典
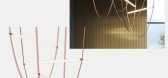
1年前|behance|概念|100%...n 3D Product VisualizationInterior & Architectural CGICLIENT - Wood On WallDESIGN and VISUALIZATIONS - MOLOTSweden2025Designpanel Skiffer - NoirWe crafted 13 atmospheric 3D interiors to launch the WOOD ON WALL luxury Scandinavian wall-panel collection.• Photorealistic wood texture rendering shows...





预览图片
3 / Avis 办公室 | BIT CREATIVE | 2024 | 波兰
1年前|OfficeSnapshots|办公|100%...vis headquarters in Warsaw, for which the architects from the BIT CREATIVE design studio are responsible for the concept and implementation.,Located at Żwirki i Wigury Street in Warsaw, Avis’ central office in Poland is over 770 sqm of space designed with comfort and convenience in mind. Mainta...


预览图片
4 / 意大利Bormio之家(2020)(studio wok)设计
5年前|archdaily|建筑|100%...nts:Serpentino e Graniti,City:Bormio,Country:Italy,设计师描述 | Designer description: The apartment, measuring around 75 sqm, is located at the foot of Mount Reit, in a classic alpine building from the late 1970s. The home, with a view over the entire Valdidentro, is built for a young f...


预览图片
5 / 巴西极简主义V2住宅(V2 House)Studio Guilherme Torres 设计
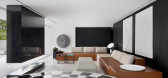
6年前|Studio.Guilherm|住宅|100%...s built by the owner’s grandparents in the 1960s. The original house was designed following a neoclassical style and had a very closed and compartmentalised floor plan. The project aimed to rethink the spatial distribution of the environments, opening the internal spaces and creating new structure...


预览图片
6 / 巴西 | RC House | 别墅 | 2020 | Architects+CO
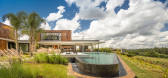
4年前|archdaily|建筑|100%... ,首席设计师:Caio Bandeira and Tiago Martins,设计师描述 | Designer description: With a privileged view of the ponds and woods of Fazenda Boa Vista, in Porto Feliz, Sao Paulo, in Brazil, the Boa Vista RC house was designed to see the sun all day long in the leisure area. In the 950...


预览图片
7 / 意大利瓦雷泽公寓改建项目
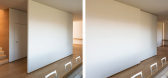
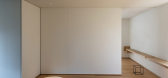
11年前|design_1980|住宅|100%...ich, when being moved, distinguish the domestic objects of everyday life.
Designing is for us deciding to use the same elements but in different ways.
The monochrome colouring of the wooden panels and the walls creates homogeneous volumes.The uniformity of the wooden floor will accompany you on...




预览图片
8 / 广州9工作室设计集团办公室设计
5年前|OfficeSnapshots|办公|100%
9Studio Design Group completed their offices using creative shapes and materials for their location in Guangzhou, China.
The nature of design is to make something out of nothing. The studio space of a designer is the source of thoughts and concepts and a site of imagination. Therefore 9Studio D...




预览图片
9 / 休伦湖-洞穴桑拿房Grotto
11年前|long2003|康乐|100%...humanpossibilities. When PARTISANS team met on site, with a new client for designing and constructing a potential Sauna, they knew that their mostprominent challenge was to make a free-standing structure that not only respected, but also matured from the context.
Located within the Georgian Bay, th...
预览图片
10 / 特拉维夫Colu办公室设计
5年前|OfficeSnapshots|办公|100%
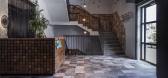
switchup has been tasked to design the modern Colu offices, the software tech company, located in Tel Aviv, Israel.
Colu is a tech company that promotes civic engagement through an innovative app. In order to cater to such an innovative company with a community-focused mission, Switchup sought ...




预览图片
11 / (又称除酵节)Wobi办公室设计
5年前|OfficeSnapshots|办公|100%
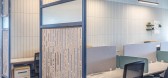
switchup completed the design of the Wobi offices, a leading global business content hub, located in Bnei Brak, Israel.
Wobi is a company that helps consumers compare insurance programs to provide the best care. As such a service-based company working in a very serious industry Switchup created...



预览图片
12 / HANCOCK PARK 01 | Mandy Graham | 2023 | 美国
1年前|Mandy.Graham|软装|100%...istoric neighborhood of Wilshire Square in Los Angeles is a tribute to the designer’s ability to introduce mid-century with a fresh yet timeless perspective.
Douglas-fir and Mahogany are the common threads that connect the interior spaces and offer a welcoming atmosphere of elegance and integra...


预览图片
13 / 荷兰霍格·丹尼恩别墅(2019)(Engel Architecten)设计
5年前|archdaily|建筑|100%...Buro Mien Ruys,City:Zeist,Country:The Netherlands,设计师描述 | Designer description: Dutch studio Engel Architecten has recently completed this private residence in the wooded surroundings of Zeist, a small town in the centre of the Netherlands. To save as many trees as possible the lay...


预览图片
14 / 英国Maido寿司店 | 2021 | Child Studio
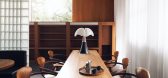
5年前|archdaily|餐饮|100%...]年份:2021,摄影:Felix Speller & Child Studio,设计师描述 | Designer description: British design duo Child Studio has transformed a disused London post office into a contemporary Japanese restaurant. Located in Saint John’s Wood district near the famed Abbey Road crossing, the lat...



预览图片
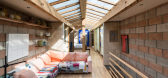
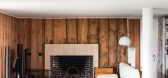
15 / 墙对墙:六种不同的墙饰面,用于激发室内效果
6年前|TheModernHouse|软装|100%...ontague Road, London E8
This period property in London Fields has been redesigned by architect David Mikhail to create light, voluminous living spaces. An area of wall in the main living room has been finished with chalkboard paint to create a fun intervention.
Blockwork: Culford Mews, London N...


预览图片
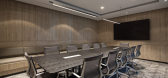
16 / 雅加达雅高印尼办事处设计
6年前|OfficeSnapshots|办公|100%Studio Piu has been tasked with the design of the global-inspired Accor Indonesia offices, a hospitality company, located in Jakarta, Indonesia.The general concept for Accor Indonesia office interior was to incorporate European-inspired detail into the more prominent space such as the reception area...



预览图片
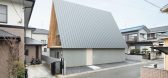
17 / 日本伊鲁马的房子(2016)Aoyagi Design设计
5年前|Archilovers|建筑|100%...
project info
project title: House in Iruma
architecture: aoyagi design
design team: Hajime Aoyagi , Ayaka Aoyagi
stuructural engineers: Hf Architectural Design-Hiroshi Fukuyama
locaton: Saitama Japan
complection: 2016
photography: Takumi Ota
,项目完...



预览图片
18 / Espoo Telko办公室设计
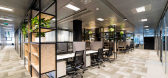
6年前|OfficeSnapshots|办公|100%Kokema Design has designed the offices for Telko, a distributor and expert of plastics and chemicals, located in Espoo, Finland.The aim of the project was to create an inspiring working space with a relaxed and functional atmosphere for a company working in the distribution industry.The design proce...




预览图片
19 / 卡梅尔法雷奥财务顾问办公室设计
5年前|OfficeSnapshots|办公|100%...
Parallel Design Group completed the modernized and efficient offices for Valeo Financial Advisors located in Carmel, Indiana.
Coming from a traditional space with tall panels and private offices along the perimeter, we were gratef...




预览图片
20 / 美国湖边小屋(2020)(Stonorov Workshop)设计
5年前|Archilovers|建筑|100%...orm, as locally sourced as is possible, are used in the construction.
Designing for minimalist needs is a driving principal of the Remote Lake Cabin. Spaces are designed to be as small as possible while providing nourishing comfort. Rough sawn local wood is the primary material, giving warmth a...


预览图片
21 / 美国 | Venture X | 联合办公 | 2021 | Studio+
4年前|OfficeSnapshots|办公|100%... in development, Venture X founders David and Brett Diamond partnered with design firm Studio + for their second location in Naples, Florida. Naples is where Venture X’s first location was launched, and the company was founded. This new location occupies the entire top floor of the newly completed...



预览图片
22 / Luxurious & Inspiring 【曼哈顿住宅】
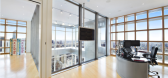
9年前|大陀螺|住宅|100%...e has a huge floor-to-ceiling window with the famous New York skyline. The designer focuses on the design of furniture and the use of space, with L-shaped sofa and small bookshelves with a combination.木镶板不一定就是旧时的设计, 这些时尚,温暖的木板是现代化的老式豪...



预览图片
23 / 香港Chiomenti 律师事务所
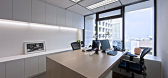
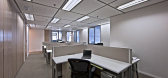
13年前|wenming-1980|办公|100%The sleek new office at the Landmark, by Italian interior design company, Stefano Tordiglione Design, sets a precedent in style. Based in Hong Kong, the design team created the interiors for the reputed Italian law firm ‘Chiomenti Studio Legale’.
It breathes new life into the perennial east-...




预览图片
24 / 澳大利亚 K 住宅 | 2019 | Dietrich | Untertrifaller Architekten
5年前|archdaily|建筑|100%...r Möbelbau
,城市:Sulzberg
,国家:Austria
,设计师描述 | Designer description: In the far north of the Bregenzerwald lies the small community of Sulzberg on the ridge of the same-named mountain. We built a house on a steep slope in the middle of a densely built-up residential are...


预览图片
25 / 日本伊鲁马的住宅(2016) (aoyagi设计)设计
5年前|archdaily|建筑|100%Houses, Saitama, Japan,设计师:aoyagi design, 面积: 123 m²,年份:2016,摄影:Takumi Ota,建造商: AutoDesk, IOC, AGC Glass Products, Sankyo Alumi,负责建筑师:aoyagi design,设计团队:Hajime Aoyagi , Ayaka Aoyagi,Stuructural Engineers:Hf Architectural Desig...




预览图片



