约有24项符合查询结果,库内数据总量为1205294项。[ 耗时:0.0077秒 ]
1 / The Dairy | NICE PROJECTS | 2023 | 英国
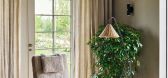
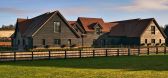
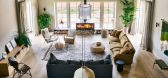
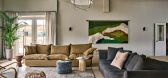
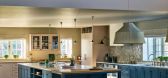
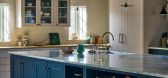
1月前|NextProject|软装|100%...ughout the ground floor, large flagstones were laid, and tongue and groove panelling introduced to give context to the building. Key design features in the open plan living space include a beautiful vintage Moroccan rug, a Maker and Sons linen sofa, a textile art piece by Maryanne Moodie, a Robin Da...
预览图片
2 / Readings Chadstone | Kerstin Thompson | 2026 | 澳大利亚
5月前|The.Local.Proje|商业|100%...stom pulp baths and frames were used to create large-format handmade paper panels. Each panel is unique, carrying subtle variations in tone, texture and translucency that speak to the material’s origins. Remarkably, just 25 misprinted books were used to produce all 130 light panels.
Archi...


预览图片
3 / tn requin pas cher said the violence was shocked and angry
11年前|tsywew2m7|设计情报|100%...th's debate on a motion on the incident, Liu Chun attacked.Chairman of the Panel on Security Ip Kwok-him, said Liu Chun attacked for anger, which is challenging the rule of law, can not allow such violence. He supported the motion debate on this event,toms outlet, DAB concern lies not allow lawless ...
预览图片
4 / 奥斯凯商店 | True Thing Design Studio | 2023 | 中国台湾
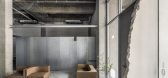
2年前|archdaily|商业|100%...ing spaces of different attributes, we've utilized frosted glass and steel panels as half-height walls.
Within the soaring interior walls, we've chosen large-section segmented calcium silicate boards to subtly integrate with the space, and variable-height platforms cater to diverse display need...



预览图片
5 / 在西伦敦:我们最喜欢的房子在西伦敦出售
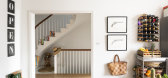
6年前|TheModernHouse|软装|100%...ial-driven design, which includes details like fluted marble walls, walnut panelling and an open-tread oak staircase.
Lansdowne Crescent, London W11
A house of conviction, creativity and charm, Lansdowne Crescent stands as a crafted piece of architectural and interior vision. The house was comp...



预览图片
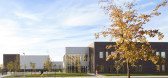
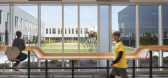
6 / Mansueto高中(2017)(惠勒卡恩斯建筑师)设计
6年前|archdaily|文育|100%...ft two-story structure, with a dark brick exterior and a light, gray metal panel interior, wraps almost completely around a landscaped courtyard. The use of masonry anchors the building’s identity, replicating the historical context of the site, providing a sense of protection, and shielding inter...



预览图片
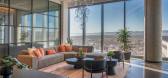
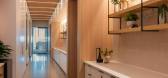
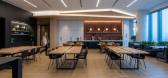
7 / 咨询公司办公室 | Acquilano | 2023 | 美国
1年前|OfficeSnapshots|办公|100%...e flooring, contrasting wood tile flooring and acoustical wall and ceiling panels, and blackened steel wall elements. The space is further elevated through the hand-blown glass decorative light fixtures, detailed backlit metal accents and glowing cove lighting outlining the detailed shapes of the ce...



预览图片
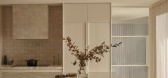
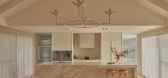
8 / Inverleigh Farmhouse | Studio Esteta | 2025 | 澳大利亚
10月前|Studio.Esteta|住宅|100%...ring wire-brushed and matt-lacquered European oak flooring, painted timber panelling, and stone floors and countertops in the main service areas adds textural warmth. “Natural materials were carried into key functional areas such as the bathroom, where sandstone elements link back to the surroundi...


预览图片
9 / 巴西佐敦房子(2016)(FGMF Arquitetos)设计
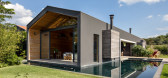
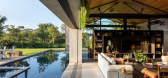
5年前|archdaily|住宅|100%...en the living room-veranda and a TV and game room with a fireplace.,Wood paneling we designed especially for this project covers the walls and ceilings in the living area, contrasting with the graphite-colored texturized external plaster, while an L-shaped slate-lined swimming pool occupies a good...




预览图片
10 / Campbell Parade Apartment | MHNDU
6月前|The.Local.Proje|住宅|100%...dding storied charm. Smart technology supports accessibility through touch panels and voice activation.
The result is a relaxed, ocean-inspired haven, carefully balanced through texture, tone and craftsmanship.
Campbell Parade Apartment is a holistic response to place – a hom...


预览图片
11 / Montauk Family Home | Freudenberger Design | 2026 | 澳大利亚
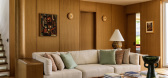
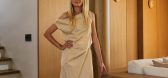
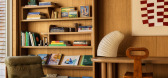
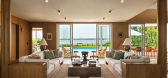
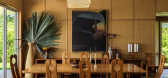
5月前|The.Local.Proje|住宅|100%... living room, reworked the kitchen and bathrooms, and introduced white oak panelling, sculptural millwork and custom built-ins to create a more liveable and cohesive interior.” Formality and ease coexist across the spatial arrangement, where open communal spheres stretch effortlessly into the outd...
预览图片
12 / Atelier Oslo和Lundhagem Architects完成了挪威最具活力的图书馆
6年前|ArchitecturalDi|商业|98%...nal sunlight. The other floors are clad in alternating insulated and glass panels, for energy efficiency and evenly distributed light. Panoramic windows were installed in the corners of each floor, providing views of the city.
The interiors are light-filled due to the abundant windows, open space...


预览图片
13 / 开罗住宅 | Mohamed Fares | 2026 | 埃及
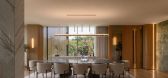
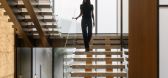
1月前|ArchitecturalDi|住宅|97%...right. Framing views from every level, it also features backlit honey-onyx panelling, a detail that’s repeated as an architectural screen on the first floor. “At night, it emits a warm ambient glow, transforming the staircase into the visual heart of the home,” says Fares.
Atmosp...


预览图片
14 / HUALUXE Zhongshan City Center | WATG | 2026 | 中国广东
2月前|WATG|酒店|95%...aper-cutting crafts, cream marble walls, bronze metal trims, fluted timber panels, and layered artworks create a setting that is both festive and timeless, ideal for life’s grand celebrations.
Xianyan All-Day Dining and Cai Feng Lou Restaurant symbolize post-celebration banquets in the fest...


预览图片
15 / 乡村隐居:逃离乡村家园
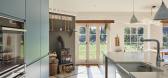
6年前|TheModernHouse|景观|94%...crete, brickwork and exposed timber, while the addition of soaring glazing panels and an open, spacious arrangement soften the mood, adding light and airiness too.
The Holt, Holymoorside, Derbyshire
The sense of being surrounded by greenery is strongly fe...



预览图片
16 / (弗朗索瓦精品餐厅)The Guild of Saint Luke设计
5年前|Archilovers|餐饮|83%...ove the open kitchen. Tables are separated by latticed glass and warm wood panels, and surrounded by curved banquettes upholstered in oatmeal linen. As visitors descend the intertwined staircase, the interiors at Frank’s bar become more industrial: the oak-panelled central bar is surrounded by whi...


预览图片
17 / 美国伯利恒的艺术探索中心
14年前|大陈|设计情报|81%...x900.jpg
The building is clad with locally manufactured pre-cast concrete panels mounted with the rough, hand-screed side facing outward to celebrate both the process of how it was made and those who made it. The mottled color and uneven surface texture, reminiscent of the scale and residue from th...
预览图片
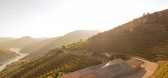
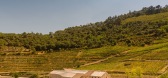
18 / Quinta de Adorigo 酒庄 | Atelier Sergio Rebelo | 2024 | 葡萄牙
7月前|序赞精选|建筑|81%...nstruction:
Teixeira, Pinto e Soares SA
Wooden Structure
Portilame
GRC Panels:
Betoncrete
PHOTOGRAPHER:
Fernando Guerra
3D VISUALIZATIONS:
MIR and 24 Studio
Furniture:
Mattiazzi
Nobilis
Art/ Tapestry:
Tomek Sadurski /Tapetes Beiriz


预览图片
19 / 岭南森居-美的卓越好时光 | 睿住天元 | 2025 | 中国广东
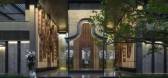
11月前|睿住天元|住宅|75%... tactile micro-grooves under fingertips; Flooring of hinoki finger-jointed panels engages gray walls in a "time versus rebirth" dialogue through contrasting growth ring patterns.#行为设计_收纳即艺术折叠哲学:次卧墙面预埋滑轨系统,可切换为折叠床模式或全开放亲子...


预览图片
20 / 理想家 | MUZAO木造设计 | 2025 | 中国广东
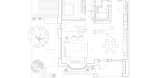
8月前|序赞精选|住宅|69%... into a geometric storage system that organizes cluttered spaces. The door panels feature black oak veneer inlaid with skeletal lines for decoration. Balancing functionality and aesthetics, this creates a unified visual extension that lends the entire space a touch of vintage elegance.
Nature
...

预览图片
21 / Greenwich Street Penthouse Loft Designed for Work-Live
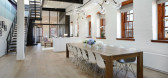
11年前|pua8|住宅|62%... A custom blackened steel surround on the bedroom side includes a sliding panel when privacy is desired. When required, curtains along the glass wall in both the master bedroom and den can be drawn to allow for complete and total privacy.
One end of the dining room features a 6 foot long gas fire...


预览图片
22 / Babylon | Fiona Spence | 2025 | 澳大利亚
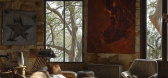
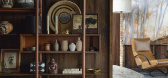
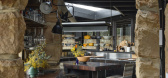
9月前|The.Local.Proje|住宅|62%...cted to maximise the playfulness of light and shadow, sparkles and prisms. Panels of coloured glass that had to be removed from the original structure were cut down and put into louvres, which cast a warm amber glow. This idea was taken further in the louvres for the new wing, which feature dichroic...


预览图片
23 / 设计故事//三维网格。
6年前|Yellowtrace|产品|58%...ation: luminous elements power a table whose top is made with photovoltaic panels (solar energy) that, in turn, is connected by coloured wires to a cabinet completely covered with small propellers (wind energy) and rotating vases (nuclear energy), all moving with self-produced energy. In the develop...





预览图片
24 / A·C·T | RELATING 比例即关系 - 历目
2月前|ACT.STUDIO|办公|57%...omplement one another and enhance the space’s artistic quality. The wood paneling exudes a calm and warm ambiance, blending with the diverse materials of the furniture designed by Xiza and the PK lounge chairs to create a relaxed and comfortable everyday atmosphere within the minimalist architectu...


预览图片



