约有3项符合查询结果,库内数据总量为1205294项。[ 耗时:0.0014秒 ]
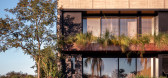
1 / 巴西 | F35 House | 别墅 | 2019 | Projetebem Arquitetura
4年前|archdaily|建筑|100%...ed so that the transition between the floors was imperceptible. The wooden panel extends over different environments, integrates the residence, and hides the access to the technical area. The metallic staircase, on the other hand, is one of the highlights of this project, covered in stone up to the ...




预览图片
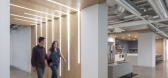
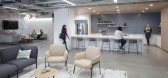
2 / 奥克兰Deem办公室设计
5年前|OfficeSnapshots|办公|100%...e is fully updated with a layout that prioritizes safety, including adding panels at individual desks, new environmental graphics and detailed occupancy maximums for conference rooms.
设计师:HGA
团队:Melissa Pesci, Kim Ramos, Jaclyn Guasco, Chrysanthi Stockwell, Taylor Talbot, Rick Coeu...




预览图片
3 / 漂浮的大回廊—Obidos科技园
11年前|long2003|建筑|80%...Internal walls and floors are in concrete. A few appointments in wood (OSB panels) and painted black elements (reception counters, acoustic false ceilings, staircases) proposes an internal framework of perspectives, balancing the expression of concrete.Externally, at ground floor, apart from windows...
预览图片



