约有40项符合查询结果,库内数据总量为1205294项。[ 耗时:0.0057秒 ]
1 / 汉密尔顿真实属性的办公室设计
5年前|OfficeSnapshots|办公|100%... area further demarcate these spaces as public.
Throughout the project millwork is utilized as a space defining tool. The reception seating is a salvaged Ivor Wynne Stadium bench which affixed to a new concrete base. The concrete base is dissected by the frameless glazed screen of the board room...


预览图片
2 / 波卡拉顿Pebb资本办公室设计
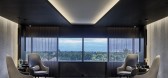
5年前|OfficeSnapshots|办公|100%...rich and textural surfaces. Oversized porcelain slab flooring, oak planked millwork walls and curved ceiling soffits in deep tones evoke an impression of permanence and strength. A cubist reception desk of warm bronze provides a reflective focal point contrasting the surrounding architectural finish...


预览图片
3 / 旧金山/河资本办公室设计
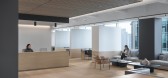
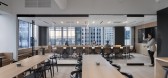
3年前|OfficeSnapshots|办公|100%...ge wood profile tabletops and bases pair seamlessly with the architectural millwork details.,Carefully crafted interior elements and painstakingly tested wood stains and veneers blend architectural millwork and flooring with custom furniture and timeless designer pieces. The office promotes both a...




预览图片
4 / 瑞士WHITEPOD小屋(2018) Montalba Architects设计
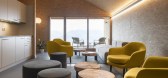
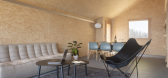
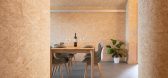
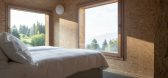
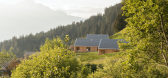
5年前|Archilovers|建筑|100%...materials and products, including larch wood paneled exterior and interior millwork by a local fabricator. These materials create a seamless transition between the structures and the surrounding mountains, while also evoking the design of a traditional Swiss chalet. The accommodations are divided in...

预览图片
5 / New England home | Tharon Anderson | 2025 | 美国
8月前|ArchitecturalDi|住宅|100%...amily wanted, Anderson McEvoy worked closely with the architects on custom millwork and commissioned bespoke furniture, including seating and bed frames. The double-height entrance hall, with its sweeping staircase that recalls Bauhaus-era design, is a suitably grand introduction to the home; the st...


预览图片
6 / 芝加哥公园区总部和体育馆 | John Ronan Architects | 2023 | 美国
2年前|archdaily|建筑|100%...rio,供应商: 9Wood, Alliance Glazing Technologies, Bricks Inc, Cain Millwork, Creative Panel Systems Inc., Just Rite Acoustics, Oldcastle Building Envelope ,结构工程:Thornton Tomasetti,设计团队: John Ronan Architects,Mechanical, Electrical And Plumbing Engineer: dbHMS,土...


预览图片
7 / 多伦多Dubbeldam架构+设计办公室设计
3年前|OfficeSnapshots|办公|100%...l material palette of exposed brick, maple floors, Baltic birch slats, and millwork is timeless, textured, and warm, contrasting with darker accents such as charcoal-grey doors and furniture. A white Corian waterfall panel greets visitors with an inscribed “hello” at the reception desk, and the ...


预览图片
8 / 收益屋 | Splyce Design | 2021 | 加拿大
2年前|archdaily|住宅|100%...ed - a prep kitchen is accessed by a door disguised as part of the kitchen millwork, while the mudroom is tucked conveniently behind the main kitchen. Other informal spaces are intended for retreat and solitude, but not as a total departure from the overall. A home office hides behind the main livin...




预览图片
9 / 日内瓦别墅(Geneva Villa)JM ARCHITECTURE设计
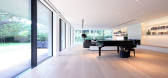
5年前|Archilovers|住宅|100%...screened with vertical louvers in order to provide privacy.
All millwork, doors, vanities and kitchens are custom designed, combining white lacquer mdf and a selection of different marbles.
The villa reaches the highest standards of energy efficiency and it was granted a Minerg...




预览图片
10 / 波士顿Optum Ventures办事处设计
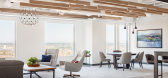
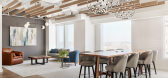

6年前|OfficeSnapshots|办公|100%...ceiling areas, the hot-rolled steel panels with custom signage, the unique millwork reception desk and the elegant cabinetry. Fusion, Optum Ventures, and the rest of the team brought different degrees of expertise, savvy and taste to the table to create a distinguished, unique and successful office ...



预览图片
11 / 美国 | UTA | 办公 | 2021 | HASTINGS Architecture
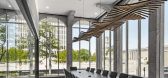
4年前|archdaily|办公|100%...be seen. ,On the first floor, custom black-stained “picture frame” millwork surrounds the glass system—a nod to the stage proscenium. The largest meeting room anchors the northeast corner of the first floor. The elliptical shape of the black-stained Halcon table mimics the curvilinear form...



预览图片
12 / Montauk Family Home | Freudenberger Design | 2026 | 澳大利亚
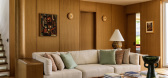
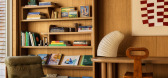
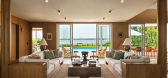
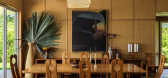
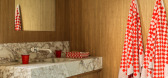
5月前|The.Local.Proje|住宅|100%... the kitchen and bathrooms, and introduced white oak panelling, sculptural millwork and custom built-ins to create a more liveable and cohesive interior.” Formality and ease coexist across the spatial arrangement, where open communal spheres stretch effortlessly into the outdoors, against a backdr...
预览图片
13 / 休伦湖-洞穴桑拿房Grotto
11年前|long2003|康乐|100%... current practices in the construction industry, we worked directly with a millwork and steel fabrication partner,MCM Inc., on every detail. Together, we developed a new process of fabrication; utilizing state of the art 3-D technology to scan, model andbuild the Grotto. The process led to a new-fou...
预览图片
14 / TIMES CITY APT | XiaoBao Studio | 2025 | 越南
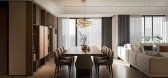
1年前|behance|概念|100%...whelming the space.This commitment to visual harmony extends to the custom millwork and concealed storage systems, which allow the spatial envelope to remain uncluttered while providing ample functionality—essential in high-density urban dwellings.Dining + Living: Dialogue Between Light and FormAt...




预览图片
15 / Horsley Bridge Partners 办公室 | Huntsman | 2023 | 美国
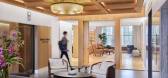
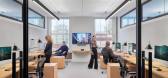
1年前|OfficeSnapshots|办公|100%...all enhance the employee experience.,The extensive use of finely crafted millwork paneling forms the space’s signature element, and a highly curated selection of furnishings, finishes, and accessories further reflect the highest attention to detail. Meticulous care was also given to lighting and...


预览图片
16 / LG Group 办公室 | LG Group | 2023 | 美国
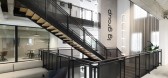
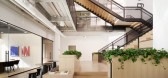
1年前|OfficeSnapshots|办公|100%...to their building practices.,The prominent use of white oak paneling and millwork, along with a blackened metal staircase and perforated metal panels, adds a sleek and modern touch to the overall aesthetic. The incorporation of raked plaster in the bathrooms introduces a hospitality-inspired eleme...


预览图片
17 / Mattamy 住宅销售办公室 | Figure3 | 2024 | 加拿大
1年前|OfficeSnapshots|办公|100%...custom coffered Ceiling application with acoustic sound absorption. Custom millwork banquettes and tiered seating accommodate various functions while a mobile glass partition allows the space to be divided while maintaining openness and light.,The design effectively blurred the lines between offic...



预览图片
18 / 美国亚利桑那州的四合院(2017)(Optima DCHGlobal)设计
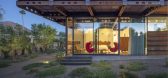
5年前|archdaily|建筑|100%...exterior.,Interior finishes were selected to achieve warmth. Extensive millwork of natural cherry, European oak, and walnut are used throughout. Area rugs are placed on the polished concrete floor, with red MMA floor mats used at circulation areas. Draperies with high translucency create privacy...


预览图片
19 / 德克萨斯东奥斯汀私人住宅 | 2019 | Chioco Design
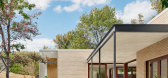
5年前|archdaily|建筑|99%...crete floors throughout help to blur the lines from inside to out. All the millwork and wall panels are of vertical grain White Oak. White marble was used for countertops, backsplashes and as a major element in the Primary bathroom and walk-in shower. There are also some tile accents in the mix in t...



预览图片
20 / 芝加哥摩托罗拉办事处设计
6年前|OfficeSnapshots|办公|99%...esthetic with warm, biophilic elements – colorful furniture, earthy wood millwork, a luxurious concrete floor design. A moss wall graphic featuring Motorola’s logo boldly beckons visitors, and a dazzling moving floor projection works in concert with a persistent pendant light fixture to effortle...


预览图片
21 / 长岛上一个百年老家的现代化改造
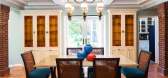
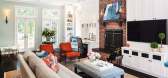
6年前|ArchitecturalDi|软装|98%...to be gut-renovated. Moreover, architectural details like ceiling molding, millwork, and even original overhead lighting were also salvageable.
Many of these features proved to be ideal inspiration points for McLeod’s designs. In the home’s foyer, for example, the flooring is a unique and str...




预览图片
22 / 旧金山先驱企业的办公室设计
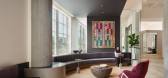
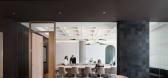
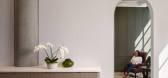
3年前|OfficeSnapshots|办公|98%...San Francisco architecture. But instead of traditional heavy and expensive millwork, the Design Team used lightweight gypsum board and stretched fabric to ingeniously create coffers that are 75-85 percent more acoustically absorptive yet visually indistinguishable.,Throughout the space, classical ...



预览图片
23 / 多伦多百夫长资产管理办公室设计
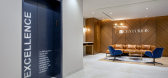
5年前|OfficeSnapshots|办公|97%...“hidden” door when prompted. The integration of hardware, security and millwork details were carefully thought through to bring this unique vision to life.
,13 张图片 | Pictures,设计:Bullock + Wood Design Inc., 客户:Centurion Asset Management, ,面积:19,000 sqft,年份...



预览图片
24 / 威斯敏斯特住宅 | Batay-Csorba Architects | 2024 | 加拿大
1年前|Archilovers|建筑|95%... (stone cabinetry and sinks), Cabinetlab, Whitaker and Custom B-CA Design (millwork)
Paints and stains: Pure and Original (lime paint), Benjamin Moore
Paneling: Cabinetlab, Whitaker and Custom B-CA Design (wood paneling)
Solid surfacing: Corian (laundry countertop)
Floor and wall tile: Stonetile...




预览图片
25 / 迈阿密爱彼牌办公室设计
5年前|OfficeSnapshots|办公|93%...e private offices, custom oak pieces we designed and had fabricated by our millwork partner in New York.
With them, we also designed and crafted a low-slung leather sofa and lounge chairs in the rear lounge. Travertine seemed like a natural choice to impart a more textural element that cohered wi...


预览图片



