1 / 绿色牧场:伦敦郊外的现代生态家园
6年前|TheModernHouse|建筑|100%...ained douglas fir cladding and a zinc roof, which has been wired for solar panels.
Bragenham, Buckinghamshire
London-based architects A-Zero have built their name with elegant, sustainable designs. This large family home in the Buckinghamshire countryside is no exception, being so energy efficie...


预览图片
2 / 德国梅伦西小镇:低耗高能的当代住宅
13年前|sunluowen|住宅|100%...The house was designed with active and passive solar energy in mind. Solar panels set atop the house help provide it with power, while the project’s green roof is planted with dense vegetation to reduce solar gain while serving a natural rain water filter.The fully glazed windows reduce solar gain...

预览图片
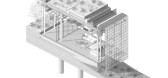
3 / Kalyon Karapınar 1.350 MWp SPP - 中央控制大楼 | Bilgin Architects | 2023 | 土耳其
2年前|archdaily|建筑|100%...ding to the horizon. This interface, an extension of the 3.2 million solar panels in the region, is positioned 40 meters away from the existing solar panels and in the same direction, in an area that will not cast shadows on the panels.
Dialogue with the Sky - The facades of the building ar...



预览图片
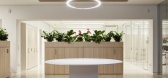
4 / 特兰托EF Solare办公室设计
5年前|OfficeSnapshots|办公|100%...emove for inspection.
The entire horizontal surface, made of 60×60 cm panels in calcium sulphate with a custom 8-strip wood finish and treated with ecological varnish, was supplied by Nesite on the basis of the architect’s choices, who also involved the company for its Interior division.
...




预览图片
5 / 众建築——湖边插件塔 Lakeside Plugin Tower
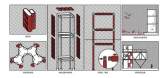
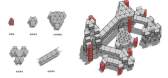
7年前|室内赞条|设计情报|100%...e costs and allow for efficient construction. The building envelope uses a panelized system developed internally by our office and is built separately from the steel structure. The modular Plugin Panels allow for maximum flexibility throughout the life of the building. Locks are integrated into the ...




预览图片
6 / 土耳其MU50住宅(2019)(Teke Architects Office)设计
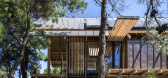
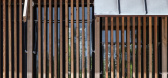
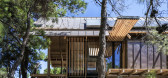
5年前|archdaily|建筑|100%...rededor de la unidad.,Los marcos estructurales de madera de alerce y los paneles del cerramiento fueron prefabricados y luego montados fácilmente en el sitio, lo que reduce el tiempo de instalación. Los detalles de la cubierta empinada del techo a dos aguas se desarrollaron para tres posibles ma...



预览图片
7 / 英国的生态建筑师帮助您进行可持续的家居设计
6年前|TheModernHouse|建筑|100%...ntemporary home on the banks of the River Alde in Suffolk with solar water panels on the roof supplying hot water year round. One of the best eco architects in the UK for our money.
Mclean Quinlan
London and Winchester-based Mclean Quinlan produce some of the best-looking homes on our Directory...


预览图片
8 / 美国湖边小屋(2020)(Stonorov Workshop)设计
5年前|Archilovers|建筑|100%...rtably.
Renewable energy is used almost entirely for operation. Solar panels provide power for the water pump and minimal electrical needs of daily life. Energy efficient glazing is used throughout.
The abundance of natural unfinished wood, zero-low VOC finishes, wood heat, natural light a...


预览图片
9 / 荷兰霍格·丹尼恩别墅(2019)(Engel Architecten)设计
5年前|archdaily|建筑|100%... living area and dining room. The generation of power is provided by solar panels placed on the roof of the house. By carefully designing the roof edges and keeping them slightly lower at the rear, the solar panels are hidden from view without affecting the incidence of light on the solar panels.,...


预览图片
10 / 美国内华达州拉斯维加斯--The J2 Residence(别墅)
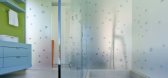
13年前|白人大毛|住宅|100%...a high percentage of it’s own power consumption through the use of solar panels located on the wing canopy.
This home is located in Las Vegas, Nevada, USA.



预览图片
11 / 澳大利亚Roscommon之家(2018)(Neil Cownie Architect)设计
5年前|archdaily|建筑|100%...building form itself and external environmental features such as the solar panels are concealed. The north-facing flat roof to the street conceals a 16.5kw photovoltaic array comprising 50 panels is currently exceeding pre-installation estimates by 20%. The owners use less than 20% of the generated ...


预览图片
12 / 墨尔本市场巷办公室设计
5年前|OfficeSnapshots|办公|100%...for optimum visible daylight transmission with low solar-heat-gain. Angled panels along the two articulated facades also reduce direct solar radiation and create integrated aluminium fins that provide additional sun shading. The building’s fresh air underfloor heating/cooling system, as well as na...



预览图片
13 / 盖亚旗舰店(2020)(Domestico工厂化)设计
5年前|archdaily|建筑|100%...e Systems Incorporated, Mas Concreto, Mas Concreto https://masconcreto.com Panel especial de concreto en fachada, Trimble Navigation,Client:Gaia Design,Engineer:Sergio López,Consultant: Local 1 Creative Lab,Collaborator:Gaia Design , Local Creative 1,City:Mexico City,Country:Mexico
...



预览图片
14 / 每日之家:备忘录之家!阿奎提库拉
6年前|TheModernHouse|住宅|100%...rds incorporating wastewater technology to reduce water consumption, solar panels positioned with respect to the sun’s path and an envelope of insulating materials.
Photography: Jeremias Thomas
,转载自:The Modern House,语言:English,阅读原文


预览图片
15 / 美国加利福尼亚Hillside Residence山坡住宅设计
12年前|Therainmen|住宅|100%... shed roofs angled to capture the sun for photovoltaic and solar hot water panels. The house incorporates passive and active heating and cooling systems, battery storage, and a cistern for water runoff management.


预览图片
16 / 阿根廷 | 石屋 | 2020 | Estudio Alberto Tonconogy y Asociados
4年前|archdaily|建筑|100%...dos volúmenes descansan sobre respectivas y solidas plateas de hormigón. Paneles de cerramiento de características atérmicas máximas cubren la totalidad del techo como asimismo los paramentos fijos y deslizables. ,Esta vivienda totalmente desconectada de servicios externos funciona de forma ...




预览图片
17 / 美国拉金街变电站翻新(2018)(TEF Design)设计
5年前|archdaily|建筑|100%...ructure features street-facing façades that integrate three types of GFRP panels – sloped, perforated, and ribbed – to form a faceted surface that belies its otherwise modest materiality. Each panel is individually crafted and unique, with ribs that cast linear shadow patterns in sunlight, cr...


预览图片
18 / BASF 办公室 | LGD Arquitectos | 2022 | 乌拉圭
1年前|OfficeSnapshots|办公|100%...cial, the strategies applied were control in solar gain, a system of solar panels with accumulators for lighting the vegetation and charging of electric skateboards promoting sustainable mobility. Recycled materials were used such as rubber in the form of pavement and projected cellulose as an acous...



预览图片
19 / 印度投资办公大楼(2019)(Living Edge Architects and Designers )(LEAD)设计
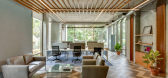
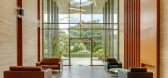
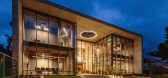
5年前|archdaily|办公|100%...rking atmosphere. The terrace is designed as a garden sheltered with solar panels above to minimize the direct heat on the terrace.,The strong lines and simplicity of the design showcases the materials to perfection and the symmetrical façade with a recessed entrance makes the built form more inv...



预览图片
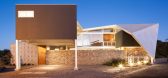
20 / 萨尔瓦多La Piscucha住宅
12年前|xinshaojie|住宅|100%...entilation, waste water treatment and separate stormwater treatment, solar panel lighting, and reuse wood for coating outside the main room.
The final touch: the roof was designed to give the house a “ready to fly” sensation.


预览图片
21 / 巴塞罗那文西佳乐酒店(Hotel Vincci Gala Barcelona)
11年前|DesigNet|酒店|100%...rming a rectangular box fully encased with anodized gold expanded aluminum panels. A continuous element of black Corian frames the opening of the bar and forms a contrast between its organic shape in deep black and the rectangular gold box.In the transition to the bar, the pavement changes from blac...



预览图片
22 / Gaia Flagship Store(2020)(Doméstico Estudio)设计
5年前|archdaily|建筑|100%...orporated, Chaos Group, Mas Concreto, Mas Concreto https://masconcreto.com Panel especial de concreto en fachada, Trimble Navigation,业主:Gaia Design,工程师:Sergio López,Consultores:Local 1 Creative Lab,合作者:Gaia Design , Local Creative 1,Ciudad:Ciudad de México,Pais:...


预览图片
23 / Sorrento Beach House | Pandolfini Architects
6年前|Pandolfini.Arch|住宅|100%...h maintaining a compact and sustainable footprint through the use of solar panels and external shutters, Pandolfini Architects’ connected approach to architecture focuses inward to encourage familial congregation.
Each pavilion has direct access to the communal courtyard alongside a seclu...




预览图片
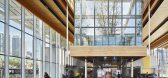
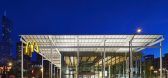
24 / 芝加哥麦当劳(2018)(Ross Barney Architects)设计
5年前|archdaily|餐饮|100%...cto ambiental en comparación con el hormigón y el acero. La cubierta con paneles solares captará la energía del sol, supliendo parte de las necesidades de consumo del edificio. A lo largo del proyecto, se utiliza pavimento permeable para reducir la escorrentía de agua de lluvia y el efecto isla...




预览图片
25 / 2019年雷克萨斯设计奖宣布六位设计师利用创新的力量打造美好的明天。(附视频)
6年前|Yellowtrace|产品|100%...Antonelli and Yoshihiro Sawa. The six finalists were chosen by an esteemed panel of judges including architect Sir David Adjaye OBE, MoMA Senior Curator Paola Antonelli, Automattic Head of Design John Maeda, and President of Lexus International Yoshihiro Sawa.Judge John Maeda says, “This year’s ...






预览图片



