1 / 巴西极简主义V2住宅(V2 House)Studio Guilherme Torres 设计
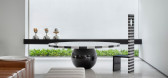
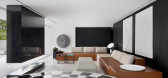
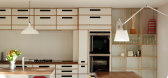
6年前|Studio.Guilherm|住宅|100%... the wine cellar, which is separated from the office designed with acrylic panels that create a tasting area and accommodate wines, one of the owners great passion.
On the upper floor, a generous 140 m2 master suite integrates bedroom, terrace, closet and bathrooms without any formal divisions. W...


预览图片
2 / 绿色牧场:伦敦郊外的现代生态家园
6年前|TheModernHouse|建筑|100%...ained douglas fir cladding and a zinc roof, which has been wired for solar panels.
Bragenham, Buckinghamshire
London-based architects A-Zero have built their name with elegant, sustainable designs. This large family home in the Buckinghamshire countryside is no exception, being so energy efficie...


预览图片
3 / Exeter House | Greg Natale | 2026 | 澳大利亚
5月前|Greg.Natale|软装|100%...res include tessellated tiles, Versailles oak floors, and traditional wall panelling and cabinetry that highlight the estate’s heritage. A curated collection of 16th-century English and 19th-century French pieces furnishes the property, with floral and tweed wallpapers and fabrics, velvets, gi...


预览图片
4 / 巴西圣保罗立方体住宅
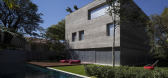
13年前|DesigNet|住宅|100%...ated with the garden. The cube-box is rebuilt on this floor using metallic panels – made of perforated sheets – that can be opened all the way. When closed, this system gives the room privacy and shade. When open, indoor space becomes an extension of outdoor space.
The other top two floors are...



预览图片
5 / 墙对墙:六种不同的墙饰面,用于激发室内效果
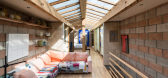
6年前|TheModernHouse|软装|100%...oad, London E8
Blockwork: Culford Mews, London N1
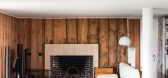
Wood Panelling: The Lubetkin Penthouse, Highpoint II, London N6
Inspired by our recent interview with botanical stylist Yasuyo Harvey, weve selected six alternative wall finishes, from homes currently on the market, to...


预览图片
6 / 日本伊鲁马的住宅(2016) (aoyagi设计)设计
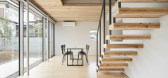
5年前|archdaily|建筑|100%...and steel construction.,The triangular prism is formed by a truss of CLT panels. The 90 mm panel thickness, though a response to exterior wind pressure, is not only structurally functional but also gives beauty. The rich texture of wood makes it unnecessary to install further interior finishes. Th...




预览图片
7 / 联合王国皮尔西裘园的房子(2014)(Piercy&Company)设计
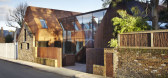
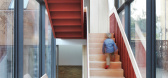
5年前|archdaily|建筑|100%...sed site, and is softened by a patchwork of expressed welds and perforated panels. The deep orange tones of the weathering steel and the perforations within this skin echo the dappled light and autumnal palette of nearby Kew Gardens. Inside, oak veneer paneling and Dinesen fl ooring are the basis o...



预览图片
8 / VE House | Triangular | 2025 | 智利
2月前|archdaily|建筑|100%...目年份:2025,项目摄影:Nico Saieh,供应商: Arratia, Leaf Panel ,首席建筑师:Tomás Swett Amenábar y Gabriel Díaz Riadi,Category: Houses,设计团队: Aquiles Segura,Technical Team: Carolina Vargas,Engineering & Consulting > Structural: Ernesto Hernandez,Engine...


预览图片
9 / 泰国 | Arayaasanee House | 别墅 | 2019 | DminusplusB
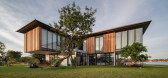
4年前|archdaily|建筑|100%...get natural shade. Its use in this area is not hot. In addition, the glass paneling also helps to fully open the view of the confluence of the two rivers.,Although the exterior of the house architecture is in modern tropical style. But the architects tried to design by applying local architectural...



预览图片
10 / 澳大利亚 K 住宅 | 2019 | Dietrich | Untertrifaller Architekten
5年前|archdaily|建筑|100%...Bregenzerwald to the high Vorarlberg mountains. The wide cantilevered roof panel provides protection from the weather and excessive sunlight.
,A self-supporting wooden staircase leads down to the private rooms. Like precious wooden boxes, the bedroom, dressing room, bathroom, and sauna are comp...


预览图片
11 / 瑞典厄兰岛别墅(2018)(Margen Wigow arkitektontor)设计
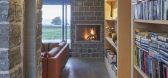
5年前|archdaily|建筑|100%...e quarry and has the same color as the surrounding limestone slabs.,Wood panels on the outside are especially sawn and untreated so they over time will have the same gray color as the stone. The terraces are made of concrete. On the inside the floors are of concrete and the carpentry and wall pane...




预览图片
12 / 众建築——湖边插件塔 Lakeside Plugin Tower
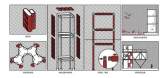
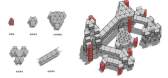
7年前|室内赞条|设计情报|100%...e costs and allow for efficient construction. The building envelope uses a panelized system developed internally by our office and is built separately from the steel structure. The modular Plugin Panels allow for maximum flexibility throughout the life of the building. Locks are integrated into the ...




预览图片
13 / 巴西 | RC House | 别墅 | 2020 | Architects+CO
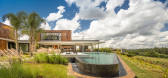
4年前|archdaily|建筑|100%...ins, from Architects+Co, stands out.,The façade reveals the Arc+Co wood panel, an element that allies aesthetics, allows ventilation and natural light in the environments while guaranteeing privacy to the interiors. With organic paging that takes advantage of the wood scraps cut during the manufa...


预览图片
14 / 荷兰霍格·丹尼恩别墅(2019)(Engel Architecten)设计
5年前|archdaily|建筑|100%... living area and dining room. The generation of power is provided by solar panels placed on the roof of the house. By carefully designing the roof edges and keeping them slightly lower at the rear, the solar panels are hidden from view without affecting the incidence of light on the solar panels.,...


预览图片
15 / 日本伊鲁马的房子(2016)Aoyagi Design设计
5年前|Archilovers|建筑|100%... steel construction.
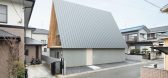
The triangular prism is formed by a truss of CLT panels. The 90 mm panel thickness, though a response to exterior wind pressure, is not only structurally functional but also gives beauty. The rich texture of wood makes it unnecessary to install further interior finishes. Th...



预览图片
16 / 卡巴纳斯小房子(Cabanas Tiny House)Duda Porto Arquitetura 设计
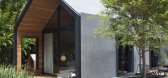
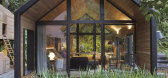
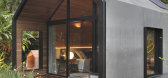
6年前|archdaily|住宅|100%...e finishings to even greater solutions such as rainwater harvesting, solar panels, and photovoltaics. Also, we performed a dry construction, which does not generate residue and has zero waste. So, we propose the use of wood from reforested areas as finishes for the interior floor, walls, and ceiling...



预览图片
17 / 白色帆布房子(2019)(ACA建筑师)设计
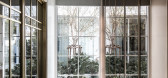
5年前|archdaily|建筑|100%...language. Since the existing house is made from precast concrete walls and panels, it will be unappropriated to modify and add more façade loads to the building structure. Thus, from the limitation, we created a new façade layer as a “Shell” covering both buildings by composing with the exteri...




预览图片
18 / 英国的生态建筑师帮助您进行可持续的家居设计
6年前|TheModernHouse|建筑|100%...ntemporary home on the banks of the River Alde in Suffolk with solar water panels on the roof supplying hot water year round. One of the best eco architects in the UK for our money.
Mclean Quinlan
London and Winchester-based Mclean Quinlan produce some of the best-looking homes on our Directory...


预览图片
19 / Sorrento Beach House | Pandolfini Architects
6年前|Pandolfini.Arch|住宅|100%...h maintaining a compact and sustainable footprint through the use of solar panels and external shutters, Pandolfini Architects’ connected approach to architecture focuses inward to encourage familial congregation.
Each pavilion has direct access to the communal courtyard alongside a seclu...




预览图片
20 / 莱德劳舒尔茨建筑师港景山庄
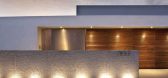
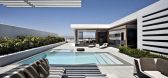
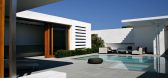
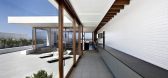
12年前|artice|住宅|100%... house begins, starts the dialogue. This wall is punctuated with a sliding panel and is then drawn up to reveal the striated walnut garage door that continues the plain.
The woven-steel panel is the gateway to the interior courtyard and private dominion. As seen from inside the courtyard, the encei...


预览图片
21 / 意大利瓦雷泽公寓改建项目
11年前|design_1980|住宅|100%...ting the sensation of surprise that every home should have.
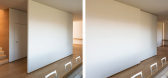
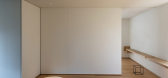
A big sliding panel put in front of you, after having passed the entrance staircase, serves a dual purpose: to arouse your curiosity and to oblige your choice of itinerary, that is, walking up the stairs to the bedrooms or entering the liv...




预览图片
22 / 澳大利亚Roscommon之家(2018)(Neil Cownie Architect)设计
5年前|archdaily|建筑|100%...building form itself and external environmental features such as the solar panels are concealed. The north-facing flat roof to the street conceals a 16.5kw photovoltaic array comprising 50 panels is currently exceeding pre-installation estimates by 20%. The owners use less than 20% of the generated ...


预览图片
23 / Loja享受房子(2019)(Ticiane Lima Arquitetura & Interiores)设计
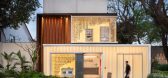
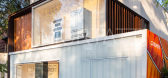
5年前|archdaily|住宅|100%... a facade with an intelligent architecture system, using translucent glass panels illuminated by led.,The existing building is from 1930, which pass through a recent renovation, but did not comply with these needs. To bring a faster solution and not interrupt the company’s operation, TL develop...



预览图片
24 / 水屋 | Stemmer Rodrigues Arquitetura | 2022 | 巴西
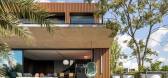
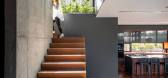
2年前|Stemmer.Rodrigu|建筑|100%...surround the entire residence.
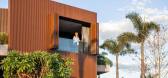
The volume is covered by a large panel of aluminum profiles with a wood finish, interrupted only by horizontal exposed concrete blades.
A walkway rises above the water mirror, leading the visitor to the entrance door mimicked in this panel. It was i...



预览图片
25 / (Guarujá House)Nitsche arquitetos 设计
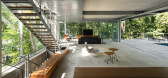
6年前|archdaily|建筑|100%... open space, protected on all sides by transparent temperate glass sliding panels so the forest can be seen at almost all times, and the privacy from the street and from the north neighbor is achieved with the use of cement panels that create a dynamic façade. Large glass sliding doors allow the ro...



预览图片



