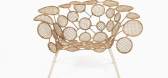
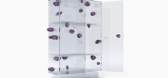
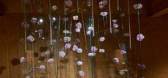
1 / the campana brothers unveil dramatic prototypes for their first solo us show
7年前|sxlfwlh|产品应用|100%...Ametista' series. Photography: Fernando Laszlo
'Amethyst Panel', 2013, also from the 'Ametista' series. Photography: Fernando Laszlo
Installation view of the Amethyst Panels. Courtesy: Friedman Benda; Photography: Adam Reich
'Fitas' steel buffet,...



预览图片
2 / the campana brothers unveil dramatic prototypes for their first solo us show
7年前|kaixinl|产品应用|100%...Ametista' series. Photography: Fernando Laszlo
'Amethyst Panel', 2013, also from the 'Ametista' series. Photography: Fernando Laszlo
Installation view of the Amethyst Panels. Courtesy: Friedman Benda; Photography: Adam Reich
'Fitas' steel buffet,...


预览图片
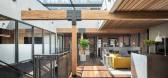
3 / 旧金山保密风险资本办公室 | GACHOT | 2023 | 美国
3年前|GACHOT|办公|100%...e screened from the circulation ramp by three custom 3D printed parametric panels derived from the skeleton of a precast concrete cladding panel. The panels serve a dual purpose of creating a semi-transparent barrier between circulation areas and act as an immediate showcase of the clients mission t...



预览图片
4 / 荷兰奈梅亨Hatert多层住宅楼 / 24H architecture
14年前|charliexu|建筑|100%...w, Wijchen
体/地面/天花板材料:
阳台与黎明:Aluminium panels Verstegen Perforatie Techniek
立面:Curamu wooden siding
一层立面:Saint Gobain art panels with custom print
窗户:Alcoa Aluminium frames
灯光照明(产品/公司):Offices; Zumtobel Staff


预览图片
5 / 888 | Commune Design
6月前|The.Local.Proje|康乐|93%...was salvaged from the floors of an old gym, and the round acoustic ceiling panels are made from recycled denim insulation. There are also linoleum floors in the bathroom. This jumbled approach culminates in a dynamic environment where the textures and tropes play off each other, ensuring the eye is ...


预览图片
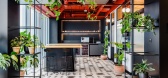
6 / 华沙鸟和鸟的办公室设计
3年前|OfficeSnapshots|办公|86%... chairs at desks with adjustable top heights. Concentration is promoted by panels wall panels that guarantee acoustic comfort. Court writings have not yet been in such good hands.,The customer area is the first place B&B guests encounter. Therefore, the design solutions were meant to draw the eye....




预览图片
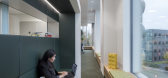
7 / Billund乐高总部一期设计
6年前|OfficeSnapshots|办公|83%...e, builders covered the roof of the nearby parking garage with 4,150 solar panels to produce more than 1 million kWh which will supply half of the energy of the campus. The exterior of the garage is decorated with a design inspired by LEGO road playmats in a nod to the company’s iconic products.Th...



预览图片
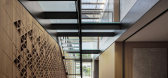
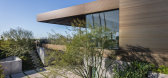
8 / 美国夜莺上的青铜屋|2021|SPF: architects
5年前|SPF:a|住宅|82%...cture.
Clad in bronze anodized aluminum bars—that are prefabricated, panelized, and mechanically fastened—the sheen of the cantilever responds to changing weather patterns and lighting conditions; the metal blends into its environs as the sun drops, almost appearing black, but also reflects ...



预览图片
9 / 克拉克斯维尔百年老宅 | LaRue Architects | 2021 | 美国
4年前|序赞精选|住宅|76%...建造:Foursquare Builders
,主要材料:Glass, stucco and metal panels
,业主甲方:Private
,项目状态:Built
,项目类型:Residential › House


预览图片
10 / Stellenbosch Capitec银行办公室设计
5年前|OfficeSnapshots|办公|75%...the building. Contributing to the contemporary appearance, white aluminium panels clad the building’s sinuous form which is further accentuated with continuous ribbons of fenestration.
Internally, the design resonates with the company’s progressive outlook – ensuring guests and staff unequi...


预览图片
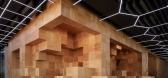
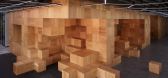
11 / Price f(x) 办公 | collcoll | 2022 | 捷克
2年前|序赞精选|办公|75%...4968. Epdm flooring – gym - black with 10% white inserts. Black acoustic panels on ceiling – akustickapena.cz
,Budget:1,8 mil. €
,业主甲方:Price f(x)
,项目状态:Built
,项目类型:Office Building



预览图片
12 / 南非 | Pool Penthouse | 别墅 | 2015 | Jenny Mills Architects
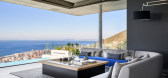
4年前|archdaily|住宅|74%...of the sea virtually uninterrupted. The house has transparency. The glazed panel in the living room that frames the view of Lion’s Head has a similar one in the dressing room of the main bedroom. The landscape is consistently present. Great care was taken to favour the mountain view as much as tha...



预览图片
13 / 南非 | Casa 216 Ocean View Drive | 别墅 | 2020 | Robert Silke & Partners
5年前|archdaily|住宅|73%... que las fachadas privadas son extrovertidas y fuertemente fenestradas con paneles de vidrio corredizo de gran tamaño.,Se puede acceder fácilmente a todas las áreas de estar, comedor y cocina en el nivel de entrada de la planta baja de gran volumen con grandes terrazas cubiertas envolventes, pi...


预览图片
14 / 格丁尼亚-北欧废物处理办公室设计
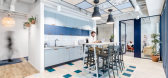
6年前|OfficeSnapshots|办公|67%...n systems have been refurbished and reinstalled. Unused ceilings, acoustic panels and carpets from manufacturers’ warehouses were collected. Furniture, lamps and decorative elements found in the commissions and advertising portals were renovated. Used pots and older plants were given a “second l...



预览图片
15 / 布拉格价格f (x)的办公室设计
3年前|OfficeSnapshots|办公|66%...ly (sensually) divided. Transparent walls that can be made opaque, sliding panels that divide the space, as well as the controllable atmosphere of the rooms are used for this purpose.,The largest space is a café with a shared kitchen and an interactive bar. It serves as an informal setting with t...


预览图片
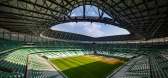
16 / 卡塔尔最新的建筑成就将在全球产生持久影响。
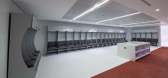
6年前|ArchitecturalDi|设计情报|65%...w it to be more efficiently delivered to the stadium. There are also solar panels on the roof that are filtered to the central network. All the lighting is the latest generation of low-energy LED lights, making for substantial energy savings.
Inside one of the stadium locker rooms that will use l...


预览图片
17 / 这个纽约阁楼特性一批关键的黑人艺术家的作品
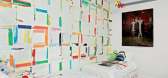
6年前|ArchitecturalDi|设计情报|65%...omas and a figurative painting by emerging artist Jonathan Lyndon Chase; a panel of textured glass panes hidden inside may be pulled out to fully cordon off the space. Here, the couple has weathered a hurricane, a pandemic, and, through it, the upbringing of three young children.
Toy kitchens a...




预览图片
18 / 露天(Open Air)CHYBIK + KRISTOF 设计
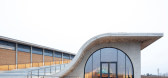
6年前|archdaily|建筑|56%...reed, DVD Jaroměřice, FRIGOMONT, H&M spol, Jika, Kingspan – Sistema de paneles aislados, MIJA-Therm, MONTEG, Patrik Hábl, SUNSYSTEM, TAM KOVO s.r.o., Terracco, +1ZIPSCREEN-1Design Team:Ondřej Chybík, Michal Krištof, Lenka Vořechovská, Adam Jung, Hanka AlGibury, Karolina Holanková, Martin ...



预览图片
19 / 我的现代住宅:建筑师托马斯·克罗夫特于1970年代翻修的诺丁山新住宅
6年前|TheModernHouse|软装|53%...y admiration for the product I’ve even gone as far as arranging the wall panelling and the internal and external concrete benches to be set out on the same 90cm dimensional module as the Vitsœ shelves in order to create a harmonious whole – slightly obsessive I know.
My earliest built work...




预览图片
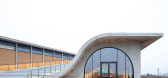
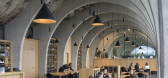
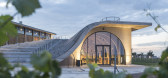
20 / Vinicola Lahofer (2019) (CHYBIK + KRISTOF相关架构师)设计
6年前|archdaily|建筑|49%...reed, DVD Jaroměřice, FRIGOMONT, H&M spol, Jika, Kingspan – Sistema de paneles aislados, Laufen, Lunawood, MIJA-Therm, MONTEG, Patrik Hábl, SUNSYSTEM, TAM KOVO s.r.o., Terracco, +2VitrA, ZIPSCREEN-2,设计团队:Ondrej Chybik, Michal Kristof, Adam Jung, Lenka Vorechovska, Hanin Al-Gibury, K...

预览图片
21 / 2019米兰设计周的亮点。
6年前|Yellowtrace|产品|13%...d in synthetic fibres with truly incredible results – the colours of the panels change in response to light and the viewing position. 图片 © Nick Hughes/ Yellowtrace.Over on Via Solferino, Salvatori staged a series of installations ‘Hidden Rooms’, designed by the brand’s long term collabo...


预览图片



