1 / PAK DESIGN --淡水●昶园●样板房
11年前|kfanwxf|住宅|100%...5-6-23 10:57 编辑
项目名称:淡水昶园样板房设计 : PAK DESIGN 中建南方软装 : PAK DESIGN 中建南方项目地点: 广东惠州设计时间: 2014年完工时间: 2014年9月
------------------------------------------------------------ PAK DESIGN 中建南方 ---...
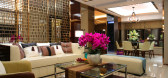

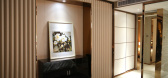


预览图片
2 / PAK DESIGN --淡水●昶园●售楼处
11年前|kfanwxf|住宅|100%...5-6-23 10:55 编辑
项目名称:淡水昶园售楼处设计 : PAK DESIGN 中建南方软装 : PAK DESIGN 中建南方项目地点: 广东惠州设计时间: 2014年完工时间: 2014年9月
------------------------------------------------------------ PAK DESIGN 中建南方 ---...
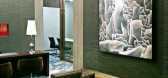


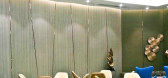
预览图片
3 / PAK DESIGN ——深圳博林天瑞一期样板房3A户型
11年前|kfanwxf|住宅|100%...辑
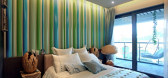
项目名称:博林天瑞一期样板房3A户型 设计 : PAK DESIGN 中建南方软装 : PAK DESIGN 中建南方面积 : 140㎡项目地点: 广东深圳设计时间: 2014年完工时间: 2014年7月
設計師嘗試利用創新的手法演繹大自然主題,通過軟裝硬...



预览图片
4 / 东京利乐包办公室设计
3年前|OfficeSnapshots|办公|100%...lace offering for employees with a focus on food, people and planet.,The design approach prioritises both environmental sustainability and employee wellbeing, ensuring that the new workplace provides a healthy and sustainably responsible environment. Using cognitive zoning methods, tp bennett desi...


预览图片
5 / 香港时代广场百乐潮州酒家
12年前|0711zero|餐饮|96% 本帖最后由 DesigNet 于 2014-4-21 23:51 编辑
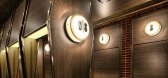
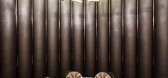
Pak Loh Times Square Restaurant / NC Design & Architecture
百乐潮州酒家,高清大图分享
Architects: [/backcolor][b]NC Design & Architecture
Location: [/backcolor][b]Times Square Car Park, Causeway Bay, Hong Kong
Area: [/backcolor]...


预览图片
6 / 帕克雷特之家(Pakkret House)Archimontage Design Fields Sophisticated 设计
6年前|Archilovers|建筑|91%... : Pakkret House
,Architect : Archimontage Design Fields Sophisticated
,Interior Designer : Archimontage Design Fields Sophisticated
,Location : Nonthaburi, Thailand
,Architect in Charge : Cherngchai...


预览图片
7 / BAAN O+O House | Junsekino | 2025 | 泰国
1年前|archdaily|民宿|80%...任和长期可持续性。
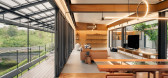
,项目设计:Junsekino Architect and Design,项目面积: 540m²,项目年份:2025,项目摄影: DOF Sky|Ground ,首席建筑师:Jun Sekino,Category: Houses,Interior Design: Junsekino Interior Design,Engineering & Consulting > Civil: Next Ste...



预览图片
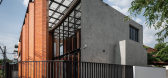
8 / 泰国住宅Pakkret,折叠砖砌立面(2020)(Archimontage Design Fields Sophisticated)设计
6年前|archdaily|住宅|78%独立住宅, Nonthaburi, 泰国,建筑师:Archimontage Design Fields Sophisticated, 面积:420 m²,项目年份:2020,摄影师: DOF Sky|Ground,厂家:American Standard, Ayothaya, COTTO, Daikin, Guardion, HACO, Hafele, Lamitak, M&T, PS Lamp, TOA,主创建筑师:Cherngchai Riawr...




预览图片
9 / Jaya 比中国设计师更懂中国底蕴的人逝世了
11年前|yuki0710|设计情报|76%...房间里的房间”。
最后,引用Jaya的一句话来结尾——Design sense you can only get after you make many mistakes and youlearn what not to do and what way to progress.(设计感觉只有在你犯过很多错误以后才会找到,那时你就会知道什么不该做,怎样做...
预览图片
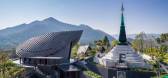
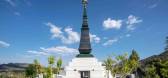
10 / 沙西巴湾智慧中心 | Architects 49 | 2021 | 泰国
4年前|archdaily|文育|68%...*]结构工程:Architectural Engineering 49,灯光设计:49 Lighting Design Consultants,设计团队:Architects 49,项目业主:Khunying Sasima Srivikorn,系统工程:M&E Engineering 49,项目成市: Pak Chong,项目国家:Thailand,转载自:Archdaily,设计师:Arch...


预览图片
11 / 泰国班·普里冈之家|2020|BodinChapa Architects
5年前|BodinChapa.Arch|住宅|60%...g-neur
,城市:Pak Phriao
,国家:泰国
,设计师描述 | Designer description: Baan priggang (Curry Paste Home) is located in the center of Saraburi province. The area is surrounded by interesting household businesses, for instance, curry paste factory, and a local market. We wil...


预览图片
12 / Casa Chalalai(2018)(Juti architects)设计
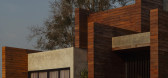
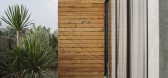
6年前|archdaily|建筑|55%...主:Chalalai property,工程师:Mongkol Jae-kham,设计师描述 | Designer description:Cercano al centro de Pakchong -una ciudad de vacaciones abrazada por un clima fresco y templado- el proyecto ha sido diseñado inicialmente para ser un lugar de encuentro para amigos y familia. En la pr...



预览图片
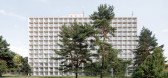
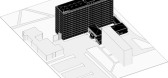
13 / KOSMALT | Atrium Architekti | 2025 | 斯洛伐克
2月前|序赞精选|酒店|53%...dress: Mlynská 27, 040 01 Košice, Slovakia
Co-author: Tomáš Eisner
Design Team: Matúš Gomolčá
Project Location: Kysucká 16, Košice
Project Country: Slovakia
Project Year: 2021
Completion Year: 2025
Built-up Area: 1,695 m²
Usable Floor Area: 15,625 m²
Plot Size: 3,700 m...


预览图片
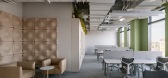
14 / Yandex Office | Nefa Architects
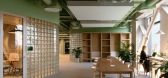
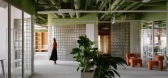
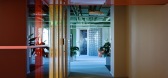
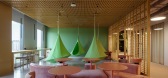
9月前|序赞精选|办公|49%...eed to create additional workspaces. The key directive of the brief was to design a functional, ergonomic, and visually cohesive environment that fosters teamwork, concentration, and informal interaction among employees.
▽空间概览© Maxim Loscutov
空间布局
Spatial Layout
...
预览图片
15 / 吕元祥建筑师事务所作品,余兆麒健康生活中心
11年前|eminamcd|建筑|47%... meaningful project. Ronald Lu & Partners (RLP)completed the architectural design, including the interior fit-out, for a rooftop addition with the construction of a lightweight 380 sq.m. structure.
Its “lean and green” design allows the SK Yee Healthy Life Centre to provide more than just a hea...
预览图片
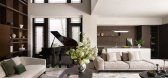
16 / 杭州银杏汇湘湖天境别墅 | H.N.LIN空间美学馆 | 2022 | 中国浙江
2年前|序赞精选|住宅|41%...和城市精英的生活方式,构建出当代人的风雅逸趣。
The Designer“我们希望在其中植入精准的设计情绪:在达到东方意境的同时,结合温柔的感受和舒适的体验。尽量扭转传统东方大宅过度硬朗和深冷的空间印象。”
——Tiffany ...





预览图片



