约有100项符合查询结果,库内数据总量为1205294项。[ 耗时:0.0060秒 ]
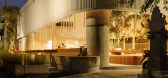
1 / Overhead 餐厅 | Max Tsybin | 2024 | 印度尼西亚
1年前|archdaily|餐饮|100%
该项目是与Greywoods.pro团队共同实现的。该项目位于巴厘岛南部武吉半岛的佩卡图地区,坐落在两条小街交叉口的拐角处。该遗址周围环绕着正宗的巴厘岛建筑,包括用于宗教供奉的房屋庙宇、郁郁葱葱的热带植被和延伸到道...


预览图片
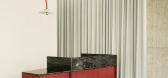
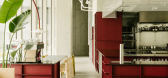
2 / 餐厅由酯Bruzkus建筑师事务所雷米在柏林。
5年前|Yellowtrace|餐饮|100%...rom the main dining room. The path where patrons may walk is reinforced by overhead rings of custom-designed lighting.The main dining area is entered by passing the open kitchen, which is defined by an overhead volume of unfinished perforated aluminium and cabinets of red-coloured MDF topped with na...



预览图片
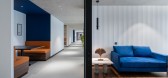
3 / Molkem化学品办公室 | Vaissnavi Shuk | 2022 | 印度
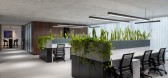
3年前|OfficeSnapshots|办公|100%... height, we had two goals for this project: first, to not use conventional overhead storage, and second, to create the perception of a greater height. In order to eliminate overhead cupboards, we converted the partition walls into storage units. Elements like fluted panels and slender bookshelves we...




预览图片
4 / 芝加哥Kuchar办公室设计
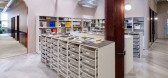
3年前|OfficeSnapshots|办公|100%... in a dark green hue with colorful art and includes a warm wood table. The overhead light, which was custom colored in a persimmon color, is dimmable to get the right amount of lighting on the table when presenting finish palettes to clients.,Beyond the main meeting room is the design library. The...




预览图片
5 / Casbah Cove by Gordon Stein Design(卡斯巴湾by戈登·斯坦设计)
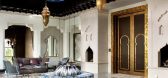
10年前|mnbbvcxxz|住宅|100%...ranite. You reach for a cool, refreshing cocktail, as king palm trees sway overhead. Now, imagine that you only had to travel two hours from Los Angeles to get there.This is Casbah Cove, a lovingly and painstakingly executed Moroccan riad, above Palm Desert, California a stone’s throw from the arr...



预览图片
6 / ANDREU WORLD | Francesc Rifé | 2025 | 西班牙
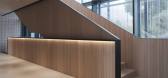
9月前|FrancescRife|商业|100%... a conceptual reference that, together with oak wood, organizes the space. Overhead, a suspended metal system manages the technical elements and supports the translucent planes that act as spatial veils. On the floor, stone, wood, and continuous paving meet flush to define the different areas. The r...
预览图片
7 / Multinational 科技公司 | M Moser Associates | 2023 | 中国四川
1年前|OfficeSnapshots|办公|100%...ne South Park, the campus has two main buildings, A and B, connected by an overhead corridor. During our office space planning, we examined the horizontal and vertical movement throughout the buildings. We considered interconnected functional layouts, ensuring a smooth and seamless user experience t...


预览图片
8 / S Construction 办公室-泰国曼谷
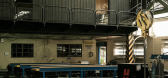
11年前|王-畅|办公|100%...erations have been made: for example, the massive rails of the factory’s overhead crane have been given a copper finish, thus transforming them into shiny decorative elements.



预览图片
9 / 芝加哥CoLaboratory共同办公的办公室设计
5年前|OfficeSnapshots|办公|100%...th minimal interior walls, timber bow trusses, a solid concrete floor, and overhead garage doors providing access both from the front on Lake Street and the back onto the alley.
As practitioners of adaptive reuse, we preserved the solid (brick) bones of the building and the bow truss beams overhe...


预览图片
10 / EVOCA BANK | Futuris Architects | 2024 | 亚美尼亚
1年前|behance|办公|100%...nvironment. Curved walls, metallic textures, and a wave-like LED structure overhead guide you through the space, subtly dividing service zones and creating visual rhythm.Custom-designed furniture, ergonomic seating, and green plant dividers balance innovation with comfort. The space feels forward-th...


预览图片
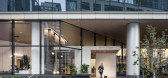
11 / 美国纽约沃特兰广场2号公寓大厦(2020)(KPF)设计
5年前|archdaily|建筑|100%... Koch, Aaron Fedor,厂家:AutoDesk, Construction Specialists, Hanover, Overhead Door, Pure + FreeForm, Schöck, Wausau Window and Wall Systems,设计团队:Douglas Hocking,高级设计师:Emily McNally,项目经理:Ephraim Lasar,客户:GID Development Ground,工程师:WSP Group,景...




预览图片
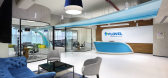
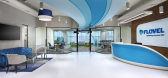
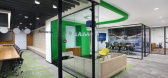
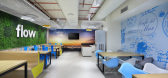
12 / 法里达巴德Flovel能源办公室设计
6年前|OfficeSnapshots|办公|100%...gned by using dimmable lights in specific zone to improve the intensity of overhead lighting, and energy efficiency and had electronic meeting managers.The entire building in general shields with greenery which gives a feel of nature and promote sustainability pollution free environment.7 张图片 ...


预览图片
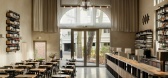
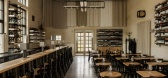
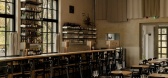
13 / Black Crocodile Bar | wiercinski-studio

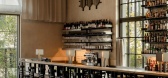
6月前|NewNorm|康乐|100%...quare metres, the hall rises to a six-metre ceiling, with concrete ribbing overhead and tall windows retaining their original divisions. These elements are not treated as background texture, but as the anchor for both planning and atmosphere. The functional layout takes cues from the existing geomet...
预览图片
14 / 林肯住房Av。(2020) (bakro)设计
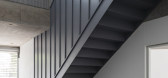
5年前|archdaily|建筑|100%...ting orthogonal enclosures in the interiors of the houses and feeding with overhead lighting the premises and circulations away from the facades. ,The pedestrian access is located on the narrower facade that faces the Avenue, while the opposite facade with a typical width of 8.66m allowed access t...




预览图片
15 / 瑞典皇家艺术学院媒体大楼,斯德哥尔摩 / Norell/Rodhe
6年前|环亚室内|设计情报|100%...lized production space
▼天窗和架空起重机,skylights and an overhead crane
The front part of the building facing the quay contains discursive spaces. This part is characterised by a long stretch of diagonally braced timber posts that were inserted when the building was extended v...




预览图片
16 / Madeo办公室(Madeo Office)Studio COSMO设计
6年前|Archilovers|办公|100%...w of Zlin, where the team holds weekly yoga sessions. Steel bar table with overhead shelves draw attention when entering the lounge area. Both floors are accommodated with metal partitions and custom made metal details.
Given very long and narrow floor plan, we aimed to connect two different ...


预览图片
17 / 大南门萨工业办事处设计
6年前|OfficeSnapshots|办公|100%...Lighting is important to set the mood of the space so natural lighting and overhead light fixtures with metal finishes are chosen to give the area an industrial-like ambiance.Currently, this office is situated in one of the greenest buildings in Da Nang so the concept of design tends to be verdure, ...




预览图片
18 / 美国松针别墅(2019)Nakhshab Development and Design
5年前|archdaily|住宅|100%..., Hanwha, Marmol Export, Navien, Pentalquartz Bathroom Countertop, Radford Overhead Doors,建筑:Soheil Nakhshab,工程师:Coffey Engineering,景观设计: L &M Landscape,暖通空调:Aireforce Heating & Air,定制木制品:William Washburn,水池:Judd Pool Construction,城...


预览图片
19 / Best World 办公室 | Bean Buro | 2023 | 新加坡
1年前|OfficeSnapshots|办公|100%... the island is encircled by café seating, and features a mirrored ceiling overhead, yielding an engaging optical illusion.,The Process: A Confluence of Layout, Orientation, and Environmental Considerations,We assessed the specific needs of our client’s organisation to devise a layout strategy...


预览图片
20 / 汉堡代码工作空间办公室设计
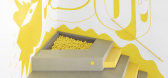
6年前|OfficeSnapshots|办公|100%...njoy some quiet time – or, alternatively, can be turned into a ball pit. Overhead, three large acoustic lamps mark the upper limit of the space.Code Working Space offers a variety of different areas, including the Flex Desk area, with 12 compact workstations to let, with seating cubbyholes and two...
预览图片
21 / 夏洛特LendingTree办公室 | Redline Design Group | 2021 | 美国
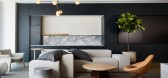
4年前|OfficeSnapshots|办公|100%...n Hall space for all-staff meetings includes a custom wood pergola feature overhead and a connection to the work café below. The custom leather wrapped handrails, cascading plants along the window wall, and rocking chairs on the terrace help to establish the company’s culture with southern roots....



预览图片
22 / 墨西哥PP营养师办公室(2019)(LANZA Atelier)设计
5年前|archdaily|建筑|100%... This skylight allows one to observe the sky and bathes the main room with overhead light. On the roof, a new drying area is created that is accessed by a small spiral staircase.,With this operation we superimpose two programs that differ from each other (one for the public, another for the domest...




预览图片
23 / 泰国涮实验室餐厅(2020)(Integrated Field)设计
5年前|archdaily|餐饮|100%...nt post-meal odor and live up to the name 'SHABU LAB,' the design includes overhead hoods for every operating stove. The team designs the façade to coincide with the project's functional demands with spaces provided for promotional and advertising vinyl banners, and the lighting system to illuminat...


预览图片
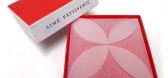
24 / 上海Aimé Pâtisserie蛋糕店
11年前|huiquan05|商业|100%...over the colorful macarons within. This opening sequence gives form to the overhead storefront design, while the window display made of four translucent layers attracts passersby to explore inside the store.
Beyond the 14-foot retail storefront lies a curving L-shape layout divided into two zones: ...



预览图片
25 / 纽约市吉菲办事处设计
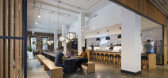
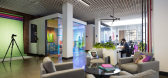
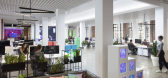
6年前|OfficeSnapshots|办公|100%... workstations are the arranged around a central void delineated by a large overhead light box. The emptiness of the central space is paramount; it becomes a stage-cum-runway for company meetings, celebrity performances, or any other random happenstance that often become an employee’s gif. The dram...

预览图片



