约有300项符合查询结果,库内数据总量为1205294项。[ 耗时:0.0087秒 ]
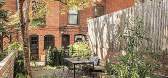
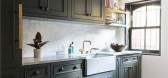
1 / Ensemble Architecture and Elizabeth Roberts Design
11年前|王-畅|住宅|100%...en Mews Townhouse in the Cobble Hill neighbourhood of Brooklyn by Ensemble Architecture and Elizabeth Roberts Design.




预览图片
2 / 印度浦那Over Water 住宅
12年前|pigheat|住宅|100%地点:印度,浦那
设计:American architectural firm Design Workshop
这间当代风格的住宅采用了悬臂梁施工,使它漂浮在一个悬崖的边缘。


预览图片
3 / 澳大利亚沃利斯湖之家(2019)(Matthew Woodward Architecture)设计
5年前|archdaily|建筑|100%Landscape Architecture, Houses, Elizabeth Beach, Australia,设计师:Matthew Woodward Architecture, 面积: 190 m²,年份:2019,摄影:Brett Boardman Photography,建造商: Lysaght, Archicad, Australian Architectural Hardwood, Award Architectural Aluminium, Breezeway Louvres, Br...


预览图片
4 / 拱形门元素装饰设计
5年前|ArchitecturalDi|软装|100%...er stops. At only 38 years old, she has already worked on over 50 interior architecture, furniture, and graphic design projects all over Europe and New York City. One of her latest projects, Menorca Experimental, is a true gem located on one of Spain’s Balearic Islands. What really caught our eye:...


预览图片
5 / The Eighth Penthouse | Studio Kennon
6月前|The.Local.Proje|住宅|100%...rief centred on creating a home that feels calm yet indulgent, with strong architectural clarity and a layered interior experience: an approach that privileges quality over trend and ritual over ostentation. The result is tranquil and assured – layered interiors driven by comfort, discretion and l...


预览图片
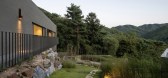
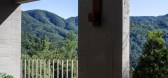
6 / Ooort House | 100A associates | 2024 | 韩国
1年前|100A|建筑|100%...e they envision and will continue to lead in the years to come.
The architecture of this site consists primarily of the main residential space for the owner couple and a separate guest area for visitors. Architecturally respecting the enduring form that the site has embraced over time, the re...




预览图片
7 / GB的房子(2019)(built architecture)设计
5年前|archdaily|住宅|100%Apartment Interiors, Barcelona, Spain,设计师:built architecture, 面积: 174 m²,年份:2019,摄影:Eugeni Pons,建造商: Fusteria Calpema, Fusteria Mefusper, Materia, Mármoles Rodon, Parquets Nadal, TM DIsseny,Lead Architect:Jennifer Álvarez,Team: Diana Carbonell , Ja...


预览图片
8 / Vensure 雇主服务端 | Krause Architecture + Interiors | 2023 | 美国
1年前|OfficeSnapshots|办公|100%... to make authentic Cuban coffee for guests and staff.,设计师:Krause Architecture + Interiors,团队:Brad Krause, Michael Krause,摄影:Leland Gebhardt8 Images | expand for additional detail,转载自:Office Snapshots,语言:English,编辑:序赞网,阅读原文





预览图片
9 / 澳大利亚悉尼--Angophora House
13年前|白人大毛|住宅|100%设计师: Richard Cole Architecture
摄 影: Simon Wood
Richard Cole Architecture have designed the Angophora House in Sydney, Australia.
From the architectsBuilt over an escarpment in a densely urbanised heritage conservation area in Waverton, the form of...




预览图片
10 / Wilks House | Neil Architecture | 2026 | 澳大利亚
1月前|estliving|住宅|100%... and a storied 1930s original become the making of Wilks House, where Neil Architecture lets heritage and contemporary design speak a shared language.
At Wilks House, Neil Architecture takes a 1930s Malvern home, complete with a steep site and storied bones, and lets it speak two distinct dialogues...


预览图片
11 / 东印度酒店办公室 | Architecture Discipline | 2019 | 印度
4年前|OfficeSnapshots|办公|100%...t,年份:2019,坐落:Gurugram, India, ,行业: Hospitality, ,Architecture Discipline was tasked to complete a dynamic workspace for the East India Hotels offices in Gurugram, India.,The Oberoi Group of Hotels is India’s best hospitality brand and a leading one, globally. The Oberoi...


预览图片
12 / Point Lonsdale House | Field Office Architecture | 2026 | 澳大利亚
1月前|The.Local.Proje|住宅|100%... provides the perfect setting for this residential project by Field Office Architecture. With spectacular views of the Arilpa nature reserve towards the historic Ballara Estate, the home was designed to embrace the site’s natural orientation and strengthen its connection to the surrounding landsca...
预览图片
13 / 纽约市Booking.com办事处设计
6年前|OfficeSnapshots|办公|100%TPG Architecture was tasked with the office design for travel platform, Booking.com, located in New York City, New York.With a mission to empower people to experience the world, Booking.com is one of the world’s leading digital travel platforms, connecting people with great places to stay, conveni...





预览图片
14 / 斯特拉德拉岭别墅 | SAOTA | 2023 | 美国
2年前|SAOTA|住宅|100%...he solid, tactile concrete it hovers over.
Entering the property, the architectural character changes. Clean lines persist but are now fragmented, with angled mass walls guiding visitors towards the entrance, and the materiality shifts from metal and concrete to earthy travertine surfaces. The...


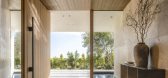
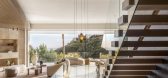
预览图片
15 / 悬崖上的房子(2019)(Auhaus架构)设计
6年前|archdaily|住宅|100%Houses, Ocean Grove, Australia,设计师:Auhaus Architecture, 面积: 437 m²,年份:2019,摄影:Derek Swalwell,建造商: ROGER SELLER, Astra Walker, Auhaus Architecture products,Lead 设计师:Kate Fitzpatrick, Benjamin Stibbard,工程师:R I Brown,景观设计:Bet...


预览图片
16 / 美国达勒姆的杜克大学史密斯仓库
14年前|大陈|设计情报|100%
Duke University Smith Warehouse / LAMBERT Architecture + Interiorshttp://cdn.archdaily.net/wp-content/uploads/2011/10/1317914997-dsw-collaboratory-1000x666.jpg
Architect: LAMBERT Architecture + Interiors
Location: Durham, North Carolina, USA
Project Area: 90,000 sqf
Project Year: 2011
Photo...
预览图片
17 / 荷兰改造新勒克兰水塔(2020)(RV Architecture)设计
5年前|archdaily|建筑|100%Houses, Adaptive Reuse, Nieuw-Lekkerland, The Netherlands,设计师:RV Architecture, 面积: 200 m²,年份:2020,摄影:René de Wit,建造商: Schuco, Trametex,Lead 设计师:Ruud Visser + Fumi Hoshino,设计团队:RV Architecture,Building:Sven and Lennart de Jong (th...


预览图片
18 / 色站(2019)(G8A Architecture & Urban Planning)设计
6年前|archdaily|建筑|100%...gs, Offices Interiors, Cowork Interiors, Hanói, Vietnam,设计师:G8A Architecture & Urban Planning, 面积: 2900 m²,年份:2019,摄影:Quang Dam,建造商: AutoDesk, Dulux, An Phat construction, FAMI, Nha may nhom Dong Anh, The Dreamers,Lead 设计师:Grégoire du Pasquie...





预览图片
19 / Architects at Home | Richards & Spence
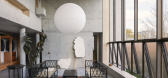
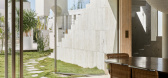
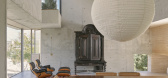
9月前|The.Local.Proje|住宅|100%...rities of its founding occupants. Ingrid Richards and Adrian Spence of the architecture practice Richards & Spence describe it as a “future ruin”, an aesthetically apt label for the building’s concrete mass – emerging from lush vegetation – that has been broken down and built up in picture...

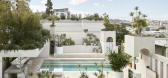
预览图片
20 / 《开放之家》:布莱恩·豪斯顿的女儿们讲述了父亲如何设计豪斯顿之家,灵感来自早期欧洲现代主义建筑。
6年前|TheModernHouse|设计情报|100%...an Housden, designed in Hampstead using cues from early European Modernist architecture.
Beth: “I remember coming here while it was still just a plot of land. We approached it from the Heath and my dad pointed it out saying, ‘That’s where I am going to build a house.’
“For my dad, th...


预览图片
21 / 纯素 Metrix 餐厅 | RENESA Architecture Design Interiors Studio | 2023 | 印度
2年前|archdaily|餐饮|100%...eometrically charged and reimagines the conventional perception of spatial architecture.
Leveraging their freedom of interpretation from the client’s end, the studio instinctively took to a pared-down design vocabulary. The intent while honing the identity of the café was to express what...





预览图片
22 / D.Bianco’s Space | Defining Architectural Lighting
5月前|The.Local.Proje|产品|100%
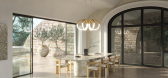
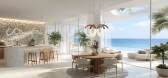
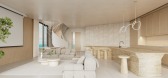
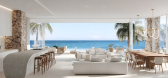
D.Bianco’s handcrafted architectural lighting – designed and made in Australia – creates subtle, powerful visual separation in our modern, open-plan homes.
In contemporary residential architecture, open plans have dissolved traditional boundaries, replacing walls with fluidity and flexi...


预览图片
23 / 美国中西部酒业公司(2016)(Jonathan Barnes Architecture and Design)设计
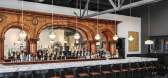
5年前|archdaily|建筑|100%Restaurant, Brewery, Columbus, United States,设计师:Jonathan Barnes Architecture and Design, 面积: 10000 ft²,年份:2016,摄影:Brad Feinknopf,建造商: Kalwall®,Principal In Charge:Jonathan Barnes,Project Director:Katy Viccellio,Structural 工程师:SMBH,Mep ...




预览图片
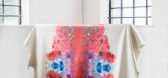
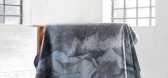
24 / FayeToogood、TomDixon和Timourous Beasties为Bill Amberg Print设计的开创性新皮革产品。
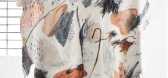
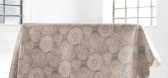
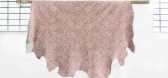
6年前|Yellowtrace|产品|100%...pholstery functions, to bespoke furniture and a wide range of interior and architectural uses.“The wonderful alchemy of some of the world’s most prestigious designers combined with a printed leather that for the first time brilliantly illustrates the natural characteristics of the material I lov...

预览图片
25 / 灰褐色的住宅(2019)(Loci Architecture + Design)设计
5年前|archdaily|住宅|100%Apartments, Residential, Dubai, United Arab Emirates,设计师:Loci Architecture + Design, 面积: 7280 m²,年份:2019,摄影:Natelee Cocks,建造商: AutoDesk, Grohe, Casabella Ceramiche, Flos, Guttman, Technogym, Trimble, Vereinigte Marmorwerke Kaldorf GmbH,Lead 设计师...


预览图片



