约有9项符合查询结果,库内数据总量为1205291项。[ 耗时:0.0027秒 ]
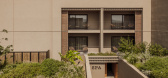
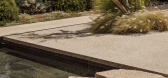
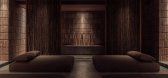
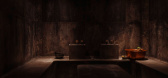
1 / Casa Cook Samos Spa and Wellness | Block722 | 2022 | 希腊
1月前|Block722|康乐|100%...in the resort’s masterplan, Casa Cook Samos Spa and Wellness extends the architectural language of Casa Cook Samos through a sequence of spaces dedicated to restoration and wellbeing. Drawing from the spatial structure of traditional Samian settlements, the wellness area unfolds through shaded cou...


预览图片
2 / 希腊 | 生态度假村 | 概念 | 2023| Block722
4年前|Block722|概念|100%...rchitects
,景观设计:Block722
,项目规划:Outside landscape architecture- Eva Papadimitriou & Marina Tsintikidou
,结构与机电工程及顾问:Vangelis Georgostathis, GeorEnergy
,项目管理:Focal Project Managers
,转自:Block722,图片©Block722,编辑:序...




预览图片
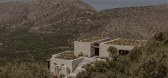
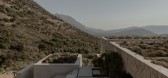
3 / O Lofos | Block722 | 2022 | 希腊
2月前|Block722|民宿|100%... Mediterranean Sea, was critical in the architects’ design solution. The architecture was driven by desire to create a modern house that is discreet and respectful to its surroundings. Negotiating the site’s angle through levels instead of steps was also critical in moulding a relaxing environme...

预览图片
4 / 希腊 | 梅塞尼亚别墅 | 2021 | Block722
4年前|Block722|住宅|100%...ht, Anastasia Philippopoulou
,景观设计与种植:Outside landscape architecture- Eva Papadimitriou & Marina Tsintikidou
,建筑可视化:Block722
,项目实施及现场管理:Detale Architecture and Engineering
,建筑效率及应用技术设计:Detale Architecture and Enginee...

预览图片
5 / 希腊 | Villa Apollon | 别墅 | 度假 | 民宿 | 2021 | Block722
4年前|Block722|民宿|88%...itect eng. DUTH (Paleros Dream Homes)
,景观设计:Outside landscape architecture, Eva Papadimitriou – Marina Tsintikidou
,摄影:Yiorgos KordakisVideo: Thomas Zikos Photography
,年份:2021
,地点:莱夫卡达
,类型:住宅
,面积:284平方米
,状态:已完...



预览图片
6 / 希腊 | 克里特岛K别墅 | 概念 | 2021 | Block722
4年前|Block722|概念|85%...灯光设计:Skia Lighting
,景观设计与种植:Outside landscape architecture- Eva Papadimitriou & Marina Tsintikidou
,建筑可视化:Block722
,项目管理:Nani Kapsoritaki
,特殊木结构:Loupasakis s.a.
,家具设计【‘AATA’系列】:Block722
,家具木结...


预览图片
7 / Maestoso酒店和水疗中心(Maestoso Hotel & Spa)ENOTA 设计
6年前|Archilovers|概念|80%...farm environment. Its relatively aggressive appearance - due to the use of architectural elements of a certain period - poses a strong, even distracting contrast with the smoothness of the access paths used by the visitors to access the complex as a whole. The distinctive line of white fences which ...


预览图片
8 / 画廊住宅空间,西班牙 / Raúl Sánchez Architects
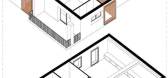
6年前|环亚室内|设计情报|79%...loor plan
▼二层平面图,first floor plan
▼剖面图,section
Architecture: Raúl Sánchez
Web: www.raulsanchezarchitects.com
instagram:@raulsanchezarchitects
facebook: https://www.facebook.com/raulsanchezarchitects/
twitter: https://twitter.com/raulsanchezarch
Name of project: GALLERY ...




预览图片
9 / 德国Skaio木制公寓楼(2019)(Kaden + Lager)设计
5年前|archdaily|建筑|56%...ederal horticulture show held in Germany, traditionally features landscape architecture and gardening with often beneficial, lasting effects on urban living, this year’s host city approached the format from a slightly different angle. Located in the north of Baden-Württemberg, along the river ban...


预览图片



