约有200项符合查询结果,库内数据总量为1205295项。[ 耗时:0.0242秒 ]
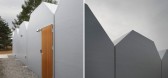
1 / Outside in / Takeshi Hosaka Architects
14年前|charliexu|住宅|100%这是一对30岁左右的夫妇与他们三个女儿的房子。建筑师接到委托后拜访用地,发现周围有空地,
农田,森林。业主告诉建筑师这里早上会听见悦耳的鸟鸣兽声。建筑师致力于在这样稍微有些拥挤
的环境中打造出一个新结构住...


预览图片
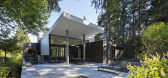
2 / 在房子外面(Inside Outside House)David Coleman Architecture 设计
6年前|archdaily|建筑|100%...ards that terrace up the site and through the building, linking inside and outside space in a sinuous whole.,Merging. Visitors approach the house from the east, entering the first of three “outside rooms”, the Auto-court. This space doubles as a sports court and is often strewn with badminton...



预览图片
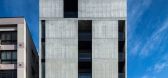
3 / 住房复杂新泻三世(2018)(工作室Takuya Hosokai)设计
5年前|archdaily|建筑|100%...ng lifestyles. We tried to reconstruct the relationship between inside and outside spaces in collective housing in an urbanized context. We designed from inside to outside and also outside to inside, considering the separating role of the perimeter wall, the slab and structural frame, and the use ...


预览图片
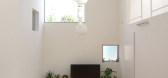
4 / Beat Pack Studio LOOP
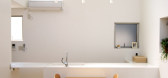
14年前|qiaomaomao|住宅|100%...e are there. It’s like you are lead to be an illusion between inside and outside….. So we started to design how we can bring the illusion that a family can feel being outside when they are living in this house. The answer was to create a 5m double volume plaza (LDK) that exists as a family can s...




预览图片
5 / RoomRoom by Takeshi Hosaka Architects
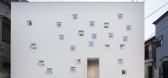
14年前|john75|住宅|100%...l minicar. The openings on the walls are useful to take air and light from outside and in addition, they are used as a communication tool between a small garden and indoor. In the same way, the openings between the rooftop and the second floor and between the rooftop and the first floor not only wor...



预览图片
6 / 1609年RENM房子(2018)(CAS architecten)设计
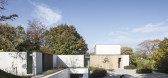
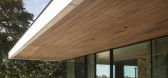
5年前|archdaily|住宅|100%...ntre of their social life. The client wanted a timeless house of which the outside was less important than the sphere they wanted to create inside. They absolutely wanted to be able to live inside as well as outside. Also important to them was a big covered terrace because either it rains in Belgium...



预览图片
7 / 丹麦作家之家(2020)SLETH architects
5年前|archdaily|住宅|100%... client can work; standing up, sitting down, by the kitchen, on the couch, outside and indoors. The walls act as bookcases and the large glass openings allow a fluent transition between the outside and inside.,Stone. Wood. Copper
The inside/outside relationship is also expressed in the choice of ...


预览图片
8 / House in Toyonaka
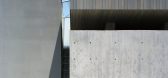
6年前|活态空間設計|住宅|100%...autiful space that nevertheless had no large windows and was closed to the outside world.
The building comprises a single mass divided into three boxes, the spaces between which serve as the locations for openings that provide fresh air, sunlight, and unrestricted lines of sight. The smallness of t...




预览图片
9 / Family House in Barcelona / Ferrolan LAB
14年前|qiaomaomao|住宅|100%...oiding the stress of the city. The house had the need to open fully to the outside, while ensuring the maximum inner privacy.
The two facades have large openings, but are resolved differently.
In the south facade, the openings are resolved through adjustable horizontal slats to allow on one ha...


预览图片
10 / 酒店苏苏(酒店)假设设计办公有限公司有限公司设计
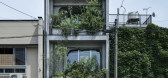
5年前|Archilovers|建筑|100%...tural, irregular way, I was able to blur the boundaries between inside and outside.
By removing the finishes of the building and cutting out the openings in a sculptural and irregular way, the boundary between inside and outside is made ambiguous and the outside is drawn in.
We tried to cr...




预览图片
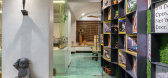
11 / 瓦尔道拉DE的洞穴由CHITTE建筑师办事处设计
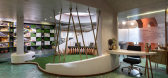
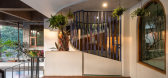
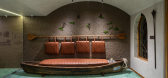
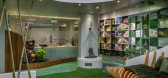
5年前|OfficeSnapshots|办公|100%...is office is in a heavily commercial area, the disarray and noise from the outside needed to be eliminated, or at the very least masked by something a lot more soothing to create a peaceful, functional working atmosphere on the inside.
The existing building i.e. the commercial complex, within whi...

预览图片
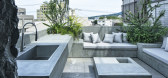
12 / 酒店苏(2020)(假设设计办公室)设计
5年前|archdaily|建筑|100%...tural, irregular way, I was able to blur the boundaries between inside and outside.,By removing the finishes of the building and cutting out the openings in a sculptural and irregular way, the boundary between inside and outside is made ambiguous and the outside is drawn in. We tried to create a c...



预览图片
13 / 日本I住宅(2009)(miya akiko architecture atelier)设计
5年前|archdaily|建筑|100%...ays feel each other, not too tightly nor feeling alone and close to nature outside.“ By these words, I realized that this idea could be concerned fundamentally with the Japanese traditional house, even if it doesn’t look like a traditional house at all.,The Japanese traditional space is not se...


预览图片
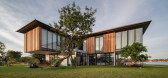
14 / 泰国 | Arayaasanee House | 别墅 | 2019 | DminusplusB
4年前|archdaily|建筑|100%...ll at the main entrance of the house. In addition to creating privacy from outsiders' eyes to not see the private space in the house. The stone wall is also used to create a view called Surprise Space before opening to find a hallway that can look through to the Mae Klong River.,The architect has ...



预览图片
15 / 瑞士亭子屋(2020)(Gus Wüstemann)设计
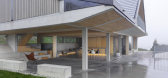
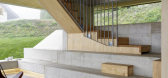
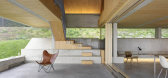
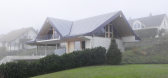
5年前|archdaily|建筑|100%...roof typically cantilevers to all sides of the facades, creating a covered outside zone in front of the house. Like a Pavilion the roof shelters the open space ground floor. The house was planned for a family in the village.
Pragmatic and Sensual. We adapted this roof typology and created a larg...


预览图片
16 / 索非亚Garitage投资和管理办公室设计
5年前|OfficeSnapshots|办公|100%...ooms are used in the front zone of the space to make a semi buffer for the outside visitors and thus separating naturally the flow of visitors from the actual work area. The workstations of the team are located in a small open space in the back area of the office.
A challenging task for the arch...


预览图片
17 / 空中花园别墅 | Pham Huu Son Architects | 2023 | 越南
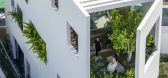
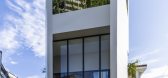
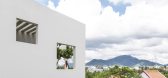
2年前|archdaily|建筑|100%...itary areas, simulating green gardens. This not only reduces dust from the outside, improving air quality but also forms lively, fresh views from the inside. In the luxurious space of the highest-floor master bedroom, a cool green paradise unfolds like a vibrant painting, captivating the observer fr...


预览图片
18 / C-maison住宅(2019)(Architect Hoang Vu)设计
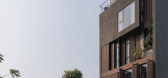
5年前|archdaily|住宅|100%...iling glass doors to maximize the interaction between the space inside and outside.
,For the space problem, common spaces (living room-kitchen) are arranged in first floor, become an open-space in center which creating intersections outside of private spaces. Moreover, the ventilation corridor ...




预览图片
19 / PB 别墅 | D Compose Architect | 2023 | 泰国
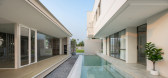
2年前|archdaily|建筑|100%...out space with friends, with interior space must be able to connect to the outside space as well.
The important thing is that interior space must feel safe and private at the same time. Based on the residents’ requirements, the designer chose the high hall as the protagonist of this house...



预览图片
20 / 伊朗莫斯赫夫别墅(2020)(mrk office)设计
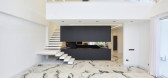
5年前|archdaily|住宅|100%...nd wanted the interior spaces to be completely visually transparent to the outside spaces and to have a complete view to the outside and people in the public areas of the suburbia not to see inside.,Creating blades parallel to the common wall of the building with suburban street, this border was c...



预览图片
21 / 日本Aokibashi之家(2020) (Shinta Hamada Architects)设计
5年前|archdaily|建筑|100%...t 90 degrees to the outer walls. This created a feeling of openness to the outside and created a new rhythm of spaces inside.,In addition, in order to make full use of the open environment of the corner room, we planned the storages and water areas on the side of the boundary walls to create a spa...


预览图片
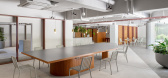
22 / 日本 | 新药国 | 办公 | 2021 | Reiichi Ikeda Design
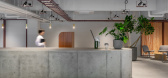
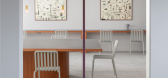
4年前|archdaily|办公|100%...to the exterior.,First, we increased the boundary between the inside and outside by incorporating diagonal lines ub the form of a V-shape for the glass walls, which previously ran parallel. Then, we made the boundary area between the inside and outside ambiguous by taking the floor tiles, which ha...



预览图片
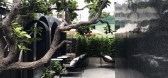
23 / 泰国卡努特之家咖啡馆(2020)(PDA Puredesigns Associate)设计
5年前|archdaily|餐饮|100%...igns. By interior architecture, we open space , connect to direct our view outside of nature. The big trees closely represent the integrity of the rainforest, the natural light that reduces some of the energy. Including material handling before construction begins to reduce waste.,Furniture, we us...



预览图片
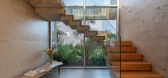
24 / 阿根廷Santina之家|2020|Estudio Opaco
5年前|archdaily|住宅|100%...chool, and with a lot of exposure, we sought to protect the house from the outside and open it completely to the inside. It was planned on two levels, a ground floor for the social area and an upper floor for the private area.,On exteriors, brick prevails for the entire envelope, even being used a...



预览图片
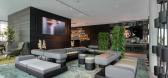
25 / FC Campus 办公室 | 3DELUXE | 2020 | 德国
1年前|OfficeSnapshots|办公|100%... distinctive composition. A cube offered the most economical ratio between outside surface and volume, thus representing the most efficient building shape from a sustainability viewpoint. The FC Group’s two identical cubes are twisted in opposite directions and stand on a large floating podium und...

预览图片



