约有2,000项符合查询结果,库内数据总量为1205294项。[ 耗时:0.0060秒 ]
1 / 巴西一座被一分为二的混凝土住宅
10年前|liutai|住宅|100%...子。
http://www.ideamsg.com/wp-content/uploads/2016/04/house-divided-by-outside-stairs-1.jpg
住宅的起居室与卧室被分开布置,中间以钢结构的楼梯连接。用地背面有微微的缓坡,靠着一面作为卧室部分被首层架空,形成一出私密的室外灰空间,...
预览图片



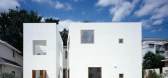
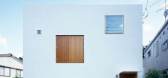
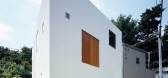
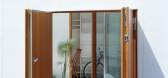
3 / 日本inside house & outside house
14年前|Simonous|建筑|100%建筑设计 :TAKESHI HOSAKA ARCHITECTS
项目建筑师 :Takeshi Hosaka
地点 :日本, 东京
面积 :site 95.98 m2/building 37.32 m2/ floor 71.20 m2
摄影 :MASAO NISHIKAWA


预览图片
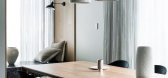
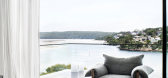
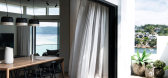
4 / 澳大利亚 | Inside Outside House | 住宅 | 2021 | Studio aem
4年前|The.Local.Proje|住宅|100%
,地点:Burraneer, 新南威尔士州, 澳大利亚
,摄影:Brigid Arnott
,软装:Jack Milenkovic (Atelier Lab)
,建筑:Jamisa Design Architects
,室内:Studio aem
,建造:Burraneer Bay Building
,文案:Aaron Chapman
,细木工:Scotts Kitchens
...


预览图片
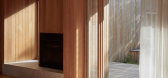
5 / 蒙特雷之家 | Insider Outsider | 2022 | 澳大利亚
3年前|The.Local.Proje|建筑|100%...在。
,项目文案:Bronwyn Marshall,建筑设计:Insider Outsider,项目摄影:Willem-Dirk du Toit,项目施工:BC Build,结构工程:Vayco,转载自:The Local Project,图片@The Local Project,语言:英语,编辑:序赞网,阅读原文




预览图片
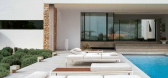
6 / B-B Italia thinking outside
7年前|gt01|产品应用|100%
从60年代后期开始
下面-帕特里夏·乌尔基奥拉(Patricia Urquiola)设计的令人叹为观止的克里诺林系列,由聚乙烯编织而成,黑色、白色和青铜材质,这些令人惊叹的高靠背椅子在当代空间和
二氯喹啉系列
...



预览图片
7 / Rock Out Outside with the Kwila Sun Lounger
7年前|ananokok|产品应用|100%
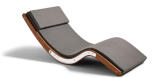
卢霍把“懒洋洋”变成了一门科学,他们最新的一款名为kwila sun lounger的“放松梦”就是由它构成的。垫懒人有圆滑的,符合人体工程学的曲线,为你提供了最终的支持,而你休息池边或甲板。
...


预览图片
8 / Rock Out Outside with the Kwila Sun Lounger
7年前|流动的天空|产品应用|100%
卢霍把“懒洋洋”变成了一门科学,他们最新的一款名为kwila sun lounger的“放松梦”就是由它构成的。垫懒人有圆滑的,符合人体工程学的曲线,为你提供了最终的支持,而你休息池边或甲板。
...



预览图片
9 / 在房子外面(Inside Outside House)David Coleman Architecture 设计
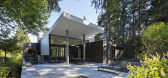
6年前|archdaily|建筑|100%...ards that terrace up the site and through the building, linking inside and outside space in a sinuous whole.,Merging. Visitors approach the house from the east, entering the first of three “outside rooms”, the Auto-court. This space doubles as a sports court and is often strewn with badminton...



预览图片
10 / Outside in / Takeshi Hosaka Architects
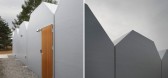
14年前|charliexu|住宅|100%这是一对30岁左右的夫妇与他们三个女儿的房子。建筑师接到委托后拜访用地,发现周围有空地,
农田,森林。业主告诉建筑师这里早上会听见悦耳的鸟鸣兽声。建筑师致力于在这样稍微有些拥挤
的环境中打造出一个新结构住...


预览图片
11 / OUTside the box
7年前|lCoypHeM|产品应用|100%
“柏林帮助我们保持开放的心态。柏林是我们的家。“Objekte Unserer Tage,又称“我们时代的对象”,是德国在设计领域的杰出声誉。虽然许多现代产品似乎是通用的和短命的,但新成立的设计工作室希望治愈一个“充斥...


预览图片
12 / Vertbois街商业建筑改造 | Inside Outside | 2022 | 法国
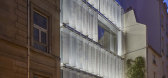
3年前|序赞精选|办公|100%...公室和公寓的混合型商业场所。来自阿姆斯特丹的Inside Outside事务所参与了此次改造,为建筑创造了10米长的立面屏墙。
▽项目外观© Hervé Abbadie
▽街道视角© Hervé Abbadie
▽夜景© Hervé Abbadie
Haut Marais区的现代建筑重建
...




预览图片
13 / 重新连接往事 | Shack Attack之家 | Amber Lenette | 2021 | 澳大利亚
4年前|The.Local.Proje|建筑|100%...Shack Attack 展现了 Rye 现有海滨别墅的扩建和改造。 Insider Outsider 和 Amber Lenette 联手为沿海家园注入新的活力,通过开放和允许与元素的流动访问来表达关键特征和与自然环境的联系。
,保留原住宅的精髓构成了新作品的核心,...


预览图片
14 / outside the box nendo teams up with online design studio hem
7年前|todayigigi|产品应用|100%Nendo teams up with online design studio Hem to deliver a brand new line of customisable storage, the Chain Shelving unit
在线设计工作室Hem在许多方面都有突破,而不仅仅是伦敦设计节。首先,他们在考文特花园的七号刻度盘上打开了他们的...


预览图片
15 / 住房复杂新泻三世(2018)(工作室Takuya Hosokai)设计
5年前|archdaily|建筑|100%...ng lifestyles. We tried to reconstruct the relationship between inside and outside spaces in collective housing in an urbanized context. We designed from inside to outside and also outside to inside, considering the separating role of the perimeter wall, the slab and structural frame, and the use ...



预览图片
16 / RoomRoom by Takeshi Hosaka Architects
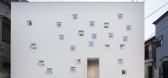
14年前|john75|住宅|100%...l minicar. The openings on the walls are useful to take air and light from outside and in addition, they are used as a communication tool between a small garden and indoor. In the same way, the openings between the rooftop and the second floor and between the rooftop and the first floor not only wor...



预览图片
17 / Beat Pack Studio LOOP
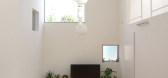
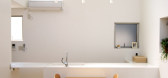
14年前|qiaomaomao|住宅|100%...e are there. It’s like you are lead to be an illusion between inside and outside….. So we started to design how we can bring the illusion that a family can feel being outside when they are living in this house. The answer was to create a 5m double volume plaza (LDK) that exists as a family can s...




预览图片
18 / 日本Aokibashi之家(2020) (Shinta Hamada Architects)设计
5年前|archdaily|建筑|100%...t 90 degrees to the outer walls. This created a feeling of openness to the outside and created a new rhythm of spaces inside.,In addition, in order to make full use of the open environment of the corner room, we planned the storages and water areas on the side of the boundary walls to create a spa...


预览图片
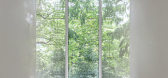
19 / Outsider Store | Studio Glume | 2023 | 中国浙江
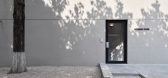
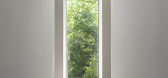
2年前|序赞精选|商业|100%...口旁,一栋三层建筑经过了精心修缮与改造,庄重简洁。Outsider Store,一家汇聚了众多香氛品牌的精品店就坐落于此。循入其间,眼前呈现出一片狭长而深邃的空间,幽静的氛围将人带入隐秘之境。楼梯指向尽头的一抹绿意,抬...


预览图片
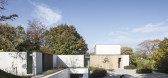
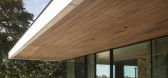
20 / 1609年RENM房子(2018)(CAS architecten)设计
5年前|archdaily|住宅|100%...ntre of their social life. The client wanted a timeless house of which the outside was less important than the sphere they wanted to create inside. They absolutely wanted to be able to live inside as well as outside. Also important to them was a big covered terrace because either it rains in Belgium...



预览图片
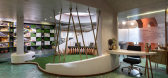
21 / 瓦尔道拉DE的洞穴由CHITTE建筑师办事处设计
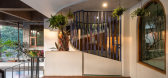
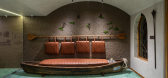
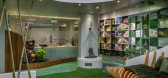
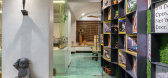
5年前|OfficeSnapshots|办公|100%...is office is in a heavily commercial area, the disarray and noise from the outside needed to be eliminated, or at the very least masked by something a lot more soothing to create a peaceful, functional working atmosphere on the inside.
The existing building i.e. the commercial complex, within whi...

预览图片
22 / 丹麦作家之家(2020)SLETH architects
5年前|archdaily|住宅|100%... client can work; standing up, sitting down, by the kitchen, on the couch, outside and indoors. The walls act as bookcases and the large glass openings allow a fluent transition between the outside and inside.,Stone. Wood. Copper
The inside/outside relationship is also expressed in the choice of ...


预览图片
23 / 日本I住宅(2009)(miya akiko architecture atelier)设计
5年前|archdaily|建筑|100%...ays feel each other, not too tightly nor feeling alone and close to nature outside.“ By these words, I realized that this idea could be concerned fundamentally with the Japanese traditional house, even if it doesn’t look like a traditional house at all.,The Japanese traditional space is not se...


预览图片
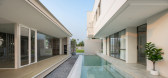
24 / PB 别墅 | D Compose Architect | 2023 | 泰国
2年前|archdaily|建筑|100%...out space with friends, with interior space must be able to connect to the outside space as well.
The important thing is that interior space must feel safe and private at the same time. Based on the residents’ requirements, the designer chose the high hall as the protagonist of this house...



预览图片
25 / SL110A 游艇 | Lissoni&Partners | 2025 | 意大利
7月前|Lissoni.and.Par|康乐|100%... the new prow. The architecture is conceived as a natural extension of the outside, thanks to the large openings that provide continuity between the spaces.
The owner’s suite, situated on the main deck, is marked out by its generous size and a panoramic view of the sea, in addition to having pri...


预览图片



