约有200项符合查询结果,库内数据总量为1205294项。[ 耗时:0.0072秒 ]

1 / Space Furniture | B&B Italia
5月前|The.Local.Proje|产品|100%...uld be the starting point for the Basilan 1 Series – the brand’s first outdoor collection.B&B Italia Outdoor and Edra are available exclusively from Space Furniture in Australia, Singapore and Malaysia.
A leading manufacturer of modern Italian furniture in the latter part of the 20th ...

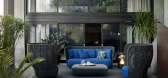
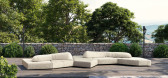

预览图片
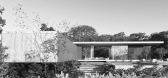
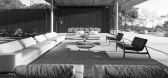
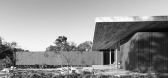
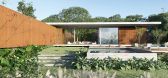
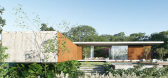
2 / 巴西 OUTDOOR 别墅概念 | LUÍS FERNANDO
5年前|behance|建筑|100%Outdoor. idealized project with the proposal to fully interact the interior with the exterior, using native resources and materials. Softwares: 3dsmax | Corona Renderer | Photoshop Design inspirado nos estúdios: mk27 e Valéria GontijoDesign and visualization - @ luisfernando.arq,转载自...

预览图片
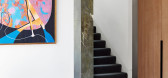
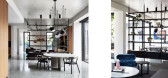
3 / 优雅的现代住宅 | Travis.walton
6年前|Travis.walton|住宅|100%...ace.
This continuity between indoor and outdoor spaces is demonstrated in the interplay between materials. ‘The interior design and architecture work together seamlessly to achieve a design based on the play of materials; hard and soft, tactile and smooth, inside...


预览图片
4 / 澳大利亚昆士兰州--Amalfi Drive Residence
13年前|白人大毛|住宅|100%...rchitect for his young active family, the residence reflects their dynamic outdoor lifestyle. With easy access to the river, the house draws towards the southern waterfront and turns away from the street.This residence was a chance for the architect to experiment and play with fresh ideas. Aiming to...


预览图片
5 / CISHAN 办公室 | STUDIO8 Architects | 2024 | 中国浙江
1年前|OfficeSnapshots|办公|100%...c spatial layouts, the interplay of solid and void spaces, seamless indoor-outdoor transitions, the integration of natural landscapes, and the display of antique furniture.,Work is a part of life, and in contemporary workspaces, a warm and homely ambiance is crucial. Beyond conventional office des...


预览图片
6 / 印尼半独立式住宅(2020)(Rakta Studio)设计
5年前|archdaily|建筑|100%...amic composition unique spatial and welcoming sequence of the house.,The outdoor foyer of the house composed by timber deck, fish pond also with greenery such as bushes and vertical garden which created tropical, warm yet cozy vibes. This unique composition of timber screen makes it more secure ...


预览图片
7 / Saronida belonging house | Block722 | 2026 | 希腊
3月前|Block722|概念|100%...s and natural materials enhance the fluid relationship between indoors and outdoors, reinforcing a sense of outdoor living and spatial continuity.
Guided by Scandinavian simplicity and Mediterranean warmth, the house integrates harmoniously with its surroundings, creating a calm spatial experience ...


预览图片
8 / Lucas | InForm | 2026 | 澳大利亚
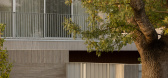
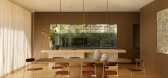
3月前|InForm|住宅|100%...primary gathering area of the home. This space opens directly to a covered outdoor living space, pool and lawn, extending the internal living environment into the garden.
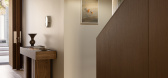
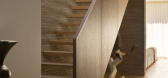
Arrival is through a double height entry void, creating a sense of scale before the plan steps down toward the rear li...
预览图片
9 / 美国 | Gensler | 办公 | 建筑 | 2020 | Gensler
4年前|Gensler|办公|100%...multiple configurations for collaborative or private work, including three outdoor terraces. A skylight sends natural light dancing across the heart of the workplace, reducing electricity consumption and creating additional connectivity to the outdoors.,Transforming from a traditional greeting spa...


预览图片
10 / Parachilla展示了Jaime Hayon、Neri&Hu和游击队的三个新灯光系列。
6年前|Yellowtrace|产品|100%...ans, comprising wall, floor, table and ceiling lamps, both for indoor and outdoor use.The brand’s long term collaborator, Jaime Hayón, has designed the Lighto series, inspired by a “Dejà Vu” image that’s been turned into something completely modern and new. With Hayón’s signature playf...




预览图片
11 / Stone Meadow Lane | Manuel Cervantes Estudio | 2026 | 美国
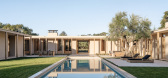
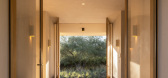
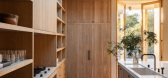
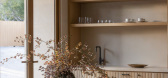
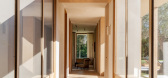
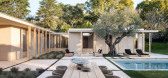
5月前|The.Local.Proje|住宅|100%... the immediate impression is one of ease, openness and a connection to the outdoors.Inside, the atmosphere is light-filled and welcoming. The main pavilion and two smaller wings form a U-shaped layout around the central courtyard and lap pool. Glazed walkways link each wing, bringing in natural ligh...
预览图片
12 / 新加坡保密办公室社交媒体平台的扩张设计
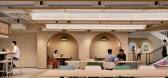
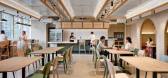
3年前|OfficeSnapshots|办公|100%...the outside in” – a refined translation of the culture of alfresco and outdoor squares where meaningful interactions take place. This aspiration is reflected in the key communal areas at the expanded premises such as the Micro Kitchen and the Campfire.,SCA studied the different levels of th...




预览图片
13 / MOBIUS(莫比乌斯)摄影基地 | 山地土壤室内设计
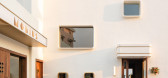
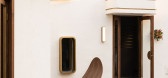
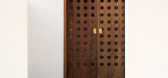
6年前|山地土壤|建筑|100%...s a self-built house with an indoor area of about 570 square meters and an outdoor landscape of about 130 square meters, which is made of brick and concrete. Taking into account the load-bearing factors, we considered the original structure of the overall plan to retain the wall to be renovated.
...


预览图片
14 / 美国Glass Link住宅(2019)(Scott | Edwards Architecture)设计
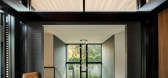
5年前|archdaily|建筑|100%...nding hillside back from the whiskey room, forming a small, sunken private outdoor courtyard.,The “quiet” wing contains the master suite and kid’s bedroom, which ends in a framed view of the forested backyard. The wings are joined by a glass great room for gathering and entertaining. The cen...




预览图片
15 / 谷歌办公室的山景盐设施空间设计
6年前|OfficeSnapshots|办公|100%...fresco dining and seating for 216; a fitness center with lockers rooms and outdoor exercise area; meeting rooms in a variety of configurations for group interactions and private conversations; a 178‐seat auditorium aptly named “Tech Talk” for company presentations and guest speakers; and 50 el...


预览图片
16 / 6个教科文组织文化遗址(6 UNESCO Cultural Sites Virtually Rebuilt in Gifs)Montalba Architects 设计
6年前|archdaily|建筑|100%...ro, Toto, Waterworks, Adobe, Bluebeam, Duravit, Flare Fireplace, Newburry, Outdoor Shower Company, Trimble, Wolf,Contractor:Sarlan Builders, Inc.,Structural Engineer:The Office of Gordon L. Polon,Soils Engineer:Geotech Services,Waterproofing Consultant:Roofing & Waterproofing Forensics, Inc....


预览图片
17 / Fulton St. 办公室 | SCB | 2023 | 美国
1年前|OfficeSnapshots|办公|100%... private dining space, a state-of-the-art fitness center, and an expansive outdoor terrace. The choice of materials reflects an eye for sophistication: Calacatta Viola marble at the bar, decorative woven metal mesh at the spirits lockers, and bespoke styled elements.,The library echoes the commitm...
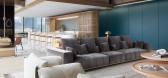





预览图片
18 / Cassina 推出2026年户外系列
7月前|The.Local.Proje|产品|100%
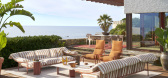

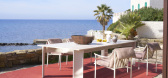
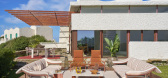
Cassina introduces its 2026 Outdoor Collection, crafted to transform alfresco spaces into ultra-stylish oases of comfort and repose.Encompassing a new range by its art director Patricia Urquiola as well as reimagined archive pieces by Gaetano Pesce and Vico Magistretti, Cassina has launched it...
预览图片
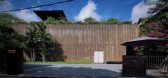
19 / The Vibes 多功能空间 | Infinitive Architecture | 2022 | 越南
2年前|序赞精选|办公|100%...nd waterproof liner fabrics
·Fibre-reinforced plastic grating sheets for outdoor movable raised decks
Wall material:
·Traditionally treated bamboo beaded external sunshade system
·Tempered glass for facade curtain walls and partition walls (exclude B.O.H)
·Autoclaved brick for drywall
·Ca...




预览图片
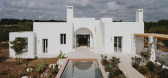
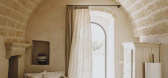
20 / 意大利卡多度假别墅 | 2019 | Studio Andrew Trotter
5年前|archdaily|民宿|100%...composed of a bath, and a double shower. This bedroom has its own veranda, outdoor bath, and private garden with an outdoor shower.
,There are a further two bedrooms, one with a double bed and one with two single beds, that can also be used as a small living area. These bedrooms have a shared b...



预览图片
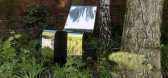
21 / 由Scholten&Bakings举办的户外设计展
6年前|Yellowtrace|产品|100%...e middle of the Dutch capital.The opening of the first ‘Secret Garden’ outdoor exhibition took place on 16th September 2017, showcasing works that sit at the intersection of design and art. The show was a personal initiative of Carole Baijings and Stefan Scholten, who make the garden of their st...





预览图片
22 / 美国阿尔多海滩别墅/Wittman Estes设计
5年前|Archilovers|建筑|100%.... “Like many northwest families, that meant designing various indoor and outdoor spaces for their children, future grandchildren, neighbors, and friends,” says Wittman. The new wings of the house create a layering of community and privacy through guest bedrooms for friends, a bunk room and play ...




预览图片
23 / 追求美丽:在西班牙瓦伦西亚鼓舞人心的参观。(附视频)
6年前|Yellowtrace|产品|100%...e design. 图片 © Dana Tomic Hughes/ Yellowtrace.Left: Kiri shelving and outdoor lounge furniture. Middle: Geta Chairs. Right: Reposo chaise lounge designed in the 70s. 图片 © Dana Tomic Hughes/ Yellowtrace.Left: Jaime Hayons’ Frames collection. Right: Tina Lounge by Benedetta Tagliabue. 图...


预览图片
24 / 利特尔顿转变工作区设计
5年前|OfficeSnapshots|办公|100%...te phone booths and 6 conference rooms, in addition to a 3,000 square foot outdoor terrace and 4,500 square feet of third-floor bar and lounge with unobstructed views of Littleton’s front range.
Shift Littleton combines lustrous finishes and details with elements that pay homage to the area’s...





预览图片
25 / 奥斯汀氚合作伙伴办公室设计
5年前|Gensler|办公|100%... day activities but also to take advantage of the building views and their outdoor terrace.
The team also used the client’s moniker, Tritium, a rare, radioluminescent element that consumes little energy to emit light, as a source of inspiration to enliven the space. Throughout the space, hints ...





预览图片



