约有100项符合查询结果,库内数据总量为1205294项。[ 耗时:0.0060秒 ]
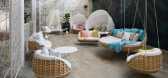
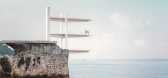
1 / Dedon在悉尼推出旗舰展厅。
6年前|Yellowtrace|产品|100%...s design precinct at “The Cannery” in Rosebery.Founded in 1990, DEDON established a pioneering vision for designer outdoor furniture, working tirelessly on creating outstanding hand-crafted furniture that incorporates the artistry of weaving from the Island of Cebu in the Philippines.Over the pa...



预览图片
2 / Six Acres | ESTUDIOmotif
6月前|The.Local.Proje|住宅|100%...lming rear addition, Six Acres by ESTUDIOmotif is a fitting addendum to an established abode – precisely restrained and markedly quiet upon a generous parcel of land.
Presenting as a calming rear addition, Six Acres by ESTUDIOmotif is a fitting addendum to an established abode – preci...


预览图片
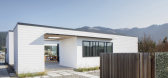
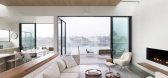
3 / 美国 Dune 之家 | 2020 | Cass Calder Smith Architecture + Interiors
5年前|archdaily|建筑|100%...rtaining, and connecting with nature.
,From the street, the breezeway establishes a sense of entry and also a departure from the weekly pressures of deadlines and toil - to the sacred from the mundane. The shape of the house and the location of spaces maximize indoor-outdoor connections in two ...




预览图片
4 / Hargrave Terrace Paddington 住宅 by cm studio
6年前|cm.studio|住宅|100%...
,摄影:普鲁·鲁斯科(Prue Ruscoe)
,景观设计:Outdoor Establishments
,造型:亚历山德拉·高登(Alexandra Gordon)
,结构与水力工程师:沃丁顿咨询
,获奖情况:Houses Awards 2018 Alterations and Additions over 200sqm - Shortlisted
...




预览图片
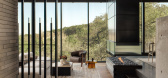
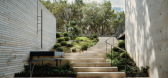
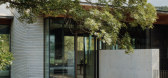
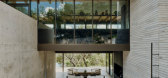
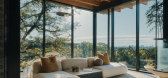
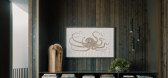
5 / Terrace Mountain Residence | Allison Burke | 2026 | 美国
2月前|The.Local.Proje|住宅|100%...pon the remnants of an earlier construction. A cementitious stone pavilion establishes a robust base, while a lighter, translucent addendum rests above on slender columns. “Concrete walls and shifting floor planes organise space, creating definition and privacy without interrupting continuity,” ...
预览图片
6 / Robert Half 办公室 | IA Interior Architects | 2024 | 美国
1年前|OfficeSnapshots|办公|100%...ay of working. Anchored by a dynamic “main street” concept, the design establishes a vibrant central circulation path that connects key spaces, including the reception and work lounge, a park lounge overlooking the lake, and a quiet library for focused tasks. Inspired by the company’s commitme...


预览图片
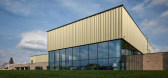
7 / 基约夫水上公园运动和休闲中心 | SENAA architekti | 2023 | 捷克
2年前|archdaily|建筑|100%...complement it. The pool history started early in the 20th century with the establishment of the river swimming spa. The complex is sensitively set in the interface between the existing urban structure and central Kyjov Park; it is surrounded by 100-year-old trees. Because of a new operating arrang...


预览图片
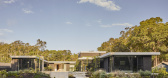
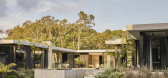
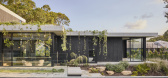
8 / Nojoor | Hive Architecture | 2025 | 澳大利亚
8月前|The.Local.Proje|住宅|100%...welcomed into the living and dining area, where high windows and skylights establish a bright interiority. Glass doors further increase access to natural light while forming an immediate visual connection to the outdoors.“Primary bedrooms are often overlooked spaces, undervalued in comparison with...
预览图片
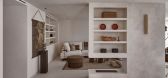
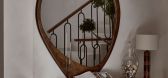
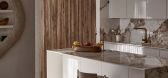
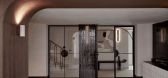
9 / 马贝拉的家 | Antonio Montilla | 2026 | 西班牙
2月前|ArchitecturalDi|软装|100%...ew. “The arches became a recurring motif,” he explains. “They helped establish a visual rhythm throughout the house and gave us a framework for introducing contemporary elements without losing the home's identity.”
The Marbella home renovation also fundamentally rethought how the ...
预览图片
10 / 小男子汉之家 | CHROFI | 2022 | 澳大利亚
3年前|CHROFI|住宅|100%...
,建造:Gray Build
,艺术家:We Are Triibe
,景观:Outdoor Establishments
,摄影:Clinton Weaver
,文案:Bronwyn Marshall
,转载自:est
,图片@est
,编辑:序赞网
,语言:English
,阅读原...


预览图片
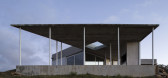
11 / Yvytu房子(2017)(奥古斯汀•Fiorito)设计
5年前|archdaily|建筑|100%...hallenge geography in a parallel way. In other words, the project seeks to establish its own rules and limits to be able to build a house that, above all, appropriates the land autonomously and in consideration of its own intentions.
A line of rocks serves as the main support and abutment to esta...


预览图片
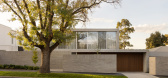
12 / Lucas | InForm | 2026 | 澳大利亚
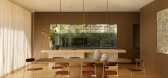
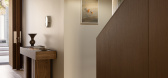
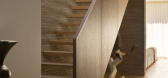
3月前|InForm|住宅|100%...loyed across multiple planes, walls, fascias and soffits, the use of brick establishes a continuous material language. Subtle shifts in bonding patterns differentiate each condition, offering definition and gravitas to individual elements while maintaining overall cohesion.
The plan is or...
预览图片
13 / Cremorne Deco | Michiru Higginbotham | 2025 | 澳大利亚
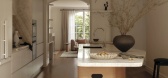
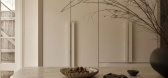
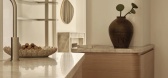
8月前|NewNorm|住宅|100%...g whose character had been diluted by decades of piecemeal renovations, re-establishing its architectural integrity while adapting it for contemporary living.
The clients, a professional couple with two teenage children, had lived in the home for more than a decade before deciding to renovate. Deep...



预览图片
14 / Halcyon Woods Residence
11年前|禾斗_i|住宅|100%... Nature. Through the design, the landscape penetrates inside the house. It establishes a dialogue between the interior living space and the outdoor environment. Throughout the house, emphasis is placed on the outside, with visual and physical connections to the surrounding garden landscape and the f...


预览图片
15 / 美国科罗拉多大学图书馆扩张与转型(2017)(Pfeiffer)设计
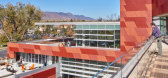
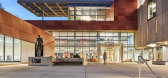
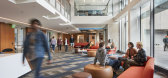
5年前|archdaily|建筑|100%...novation and addition followed the planning principles and recommendations established in the 2008 Colorado College Long Range Development Plan (LRDP) and Phase I of new campus development. Attention to open space, the transition between interior and exterior spaces, flexibility of space to suppor...



预览图片
16 / Platform House | Studioplusthree
6年前|studioplusthree|建筑|100%...esponding to a lack of open space, two distinct outdoor relationships were established – at ground level, the existing volume was pared back to create a cool, secluded garden related to the bedrooms; at first floor, living spaces open out to a bright, north-facing deck.
This...


预览图片
17 / 美国Hale Nukumoi 海滩度假村|2018|Walker Warner Architects
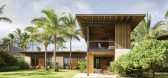
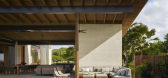
5年前|Walker.Warner.A|民宿|100%...ate run-off from the roof. Sand, volcanic rock, and trees come together to establish a subdued and sophisticated palette of materials and colors respectful of the geological and cultural history of the islands.
,项目完工照片 | Finished Photos



预览图片
18 / 新加坡保密办公室社交媒体平台的扩张设计
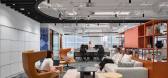
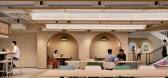
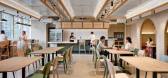
3年前|OfficeSnapshots|办公|100%...The Singapore premises is the social media platform’s third office to be established in the Asia-Pacific region, after India and Australia. The Singapore office serves as the Asia-Pacific headquarters, acting as a link for the company’s strategic partnerships, member engagement, and sales and ma...



预览图片
19 / 澳大利亚昆士兰州--Amalfi Drive Residence
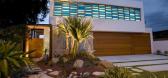
13年前|白人大毛|住宅|100%...d, Australia.
This river front design is located on an older established residential island that is undergoing redevelopment. Intimately designed by the architect for his young active family, the residence reflects their dynamic outdoor lifestyle. With easy access to the river, the hou...


预览图片
20 / 印尼半独立式住宅(2020)(Rakta Studio)设计
5年前|archdaily|建筑|100%... client - minimal, natural, earthy yet impactful. The balance of material establishes a balance outlook. As the greenery softening the robust edges of the stacked boxes, exposed steel beam and the timber complementing these materials overall.,项目完工照片 | Finished Photos,转载自:Ar...


预览图片
21 / Trestle Residence | Aidlin Darling Design | 2026 | 澳大利亚
5月前|The.Local.Proje|住宅|100%
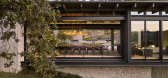
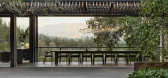
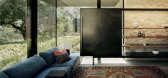
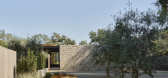
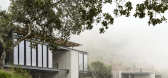
Approached via a winding, shaded driveway through established planting, the home’s presence first reads as modest. Its restrained stone-and-timber facade gives little away, before a careful architectural procession slowly opens to expansive valley views. That experience – moving from enclo...
预览图片
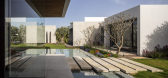
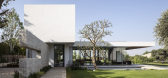
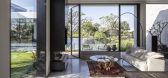
22 / 以色列 | NMS Residence | 别墅 | 2020 | Arstudio – Arnon Nir Architecture
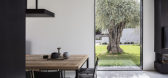
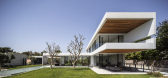
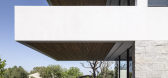
4年前|archdaily|建筑|100%...combines a extraordinary views and an organic farm, the customer wanted to establish a residential complex for the family.
The brief was to establish a main house for the owner couple who wanted to enjoy the benefits of the plot and would be an architectural daring but also a perfect combination an...
预览图片
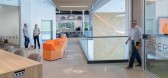
23 / 森尼维耳市Illumio办公室设计
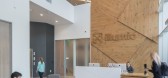
5年前|OfficeSnapshots|办公|100%...active environment throughout the space. The colors are derived from their established marketing/branding guidelines.
The office features a variety of collaboration areas including a large multi-use break area connected to an outdoor patio with roll up doors for indoor-outdoor connections. This ...




预览图片
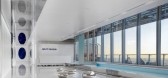
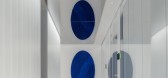
24 / 北京宽广视野基金(BVF)办公室设计
3年前|OfficeSnapshots|办公|100%...oad Vision Funds (BVF) moved to CBD, Beijing on the 5th anniversary of its establishment, The new office is located on the sub-top floor of the Jindi Center, with a wide view over the whole of Beijing, as if standing on top of the clouds.,The design concept derives from the impression of the Greek...



预览图片
25 / John Deere 办公室 | SOM | 2022 | 美国
1年前|OfficeSnapshots|办公|100%...ecture and engineering firm Skidmore, Owings & Merrill (SOM) to help them establish a presence in Chicago. As two companies building upon legacies that span generations, SOM and The John Deere Company form a like-minded partnership.,The new 35,000-square-foot headquarters will house nearly 200 em...


预览图片



