约有100项符合查询结果,库内数据总量为1205294项。[ 耗时:0.0064秒 ]
1 / 澳洲,格莱布别墅
12年前|onson|住宅|100%...t the new works drew from the original house as a basis for investigation, concrete as a heavy material was selected
over framed construction. The new works boldly reinterprets the structure and materiality of the elements that make up the original Victorian era cottage. The off form concrete draw...
预览图片
2 / 材料问题:六个内部材料不寻常
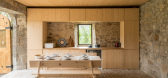
6年前|TheModernHouse|设计情报|100%...r of an Italian Church’, and are restful, contemplative spaces featuring concrete, natural wood and stone, while bare plaster walls catch light that is fed through the courtyard garden.
Shoreditch High Street, London E1
The entrance hall at this former shoe factory in east London sets quite t...




预览图片
3 / 萨格勒布工作室3LHD办公室设计
6年前|OfficeSnapshots|办公|100%...lding in the block of Kvaternik Square. Although built in 1939, the entire concrete structure of the building is very well preserved with all the supporting pillars, the main arches in the large hall and all the ceilings. The ceilings are a special example as one of the first concrete structures wit...


预览图片
4 / 布拉格理学硕士办公室设计
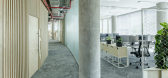
6年前|OfficeSnapshots|办公|100%...ed in Prague, Czech Republic.A shipping container on the 8th floor and raw concrete. This is what the unusual offices of logistics company MSC look like.The Czech branch of MSC, one of the largest shipping companies in the world, has moved to new offices in Smíchov, Prague. The new offices for almo...



预览图片
5 / 巴西Higienopolis公寓(2019)(Teresa Mascaro)设计
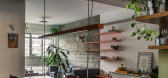
5年前|archdaily|住宅|100%...x Aquecedores, Artenova Gesso Decoração, Atko Construtora e Elementos em Concreto, Brilia, Confort Blind, Deca, EJC Instalações Elétricas, Ecodoorpvc Esquadrias, Fórmica, Gilberto Ogata Serralheria, Granitorre, Gypsum, House of Glass, La Fonte, +7Manoel Reis Marcenaria, Paulo Ronaldo Neto Ar-c...




预览图片
6 / 波士顿Samuels&Associates办事处设计
6年前|OfficeSnapshots|办公|100%...e various challenges of converting the space. The open spaces supported by concrete mushroom columns required separation and definition by function. Meeting spaces needed to allow for separate private meetings to occur concurrently. Confidentiality concerns dictated that guests exiting meetings not ...


预览图片
7 / 特拉维夫Awesome TLV办公室设计
6年前|OfficeSnapshots|办公|100%...space on the entire second floor of the building was divided using exposed concrete block walls and metal frame/glass partitions. The high industrial ceiling was opened in favor of a new steel staircase leading to a sun room on the roof.Natural concrete flooring was applied across the space, origina...


预览图片
8 / (新课程中心VŠPJ) Qarta architektura设计
5年前|Archilovers|文育|100%...
Description – General Contractor
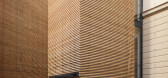
The many exposed architectural concrete surfaces give the new auditorium ample opportunity to showcase the raw quality of its cast-in-situ reinforced concrete structure. Jet grouted columns in combination with reinforced concrete slab form the foundation f...




预览图片
9 / 爱尔兰科普兰之家(2020)(Architectural Farm)设计
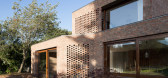
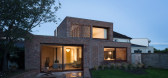
5年前|archdaily|建筑|100%...oor, a new kitchen, dining and a sunken living area, defined by a polished concrete datum, with a new master bedroom and en-suite at first floor.,The use of brick internally and externally adds warmth and texture and a feeling of permanence and protection as it wraps itself around the owners who i...



预览图片
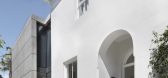
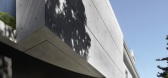
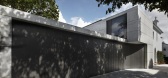
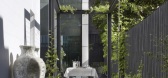
10 / Orama | Smart Design Studio | 2025 | 澳大利亚
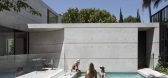
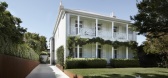
10月前|Smart.Design|建筑|100%...ches: the restoration of the original parts, and the construction of a new concrete and glass pavilion behind.
Expand Content
Effectively, the new wing pairs to the craft and substance of the original structure, but in a modern way. While the old building is rich in detail, the extensio...
预览图片
11 / 家庭房屋扩展在特拉维夫(2020)(铁锈建筑师)设计
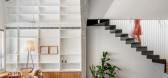
6年前|archdaily|住宅|100%...h the changing functions of a growing family.","The use of natural wood, concrete, terrazzo floor and light wood carpentry creates a pleasant environment and allows the family to give it a personal touch with personal objects and elements so that the architecture and fixed elements do not catch to...


预览图片
12 / Green House | SchwartzandArchitecture | 2025 | 澳大利亚
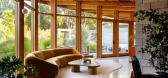
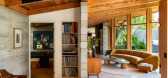

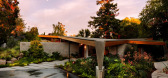
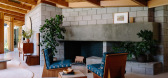
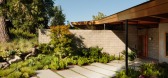
8月前|The.Local.Proje|住宅|100%...rent set of challenges,” he says. The solution was a subtle, low-profile concrete volume tucked behind the house, its roof carefully detailed to feel light, minimal and deferential. “We made the call early on that we would not try to recreate or add to the iconic roof shape,” he adds.
...
预览图片
13 / Malvern East Residence in Australia
11年前|ygyn241|住宅|100%...”.
Powerful visual and textural contrasts are created due to the use of concrete block-work, marble and blue-stone, in conjunction with a white interior and timber floors. The most visitor-appealing area of the residence is a living pavilion that includes full height glazing and “an adjacent lo...


预览图片
14 / 伦敦啤酒厂大楼设计
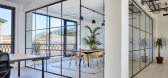
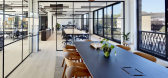
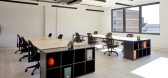
6年前|OfficeSnapshots|办公|100%...ard pattern – created by rotating the bricks 45 degrees – with exposed concrete soffits. New full height glazing units are set deep to the facade, with openable windows on the upper floors. Patterned metal balustrades animate the primary elevation, with a criss-cross design derived from Victoria...



预览图片
15 / 德克萨斯州房屋(TX House)Salvà Ortín Arquitectes 设计
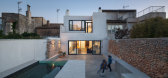
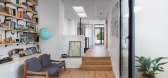
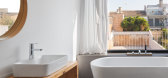
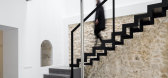
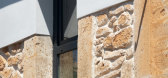
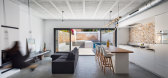
6年前|archdaily|建筑|100%...tructively, the existing wall walls are integrated with a new structure of concrete pillars and unidirectional slabs that will be left completely seen. All the original stone elements are visible and the elements of the extension will have smooth and neutral finishes, as seen in facades, interior wa...
预览图片
16 / 新的一年,新的开始:2018年的六个最基本的室内装饰
6年前|TheModernHouse|软装|100%...ace is demarcated by a rectangular birch-ply floor, whilst a succession of concrete pillars along the centre of the room provide natural breaks.
Bishops Way, London E2
This terraced house near London Fields has been immaculately redesigned by the award-winning architect Carl Turner. The palette...


预览图片
17 / 中国黄陂洞作战基地遗址(2010)(West-line Studio)设计
5年前|archdaily|建筑|100%...p of the mountain, reachable by a steep route through a bamboo forest, the concrete monument stands surrounded by a stunning view.,The memorial site is created by a succession of three different 'enclosed' spaces, which create a quiet and meditative atmosphere. A long narrow ramp, characterized by...


预览图片
18 / Taquinho公寓(2020)(Lez您)设计
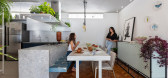
6年前|archdaily|建筑|100%...ls, creating a cozy “house” atmosphere inside an apartment.,Exposed concrete benches were executed during the reconstruction, both in the living room and in the toilet, which received a purple “açaí” color painting that contrasts with the black, gray and white floor. The existing slab w...


预览图片
19 / 旧金山G酒店 Hotel G San Francisco
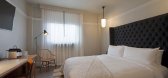
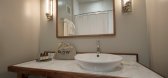
11年前|charliexu|酒店|100%...been sandblasted down to its original cast iron finish. The lobby features concrete ceilings, pale hexagonal floor tiles and a pair of minimalist brass reception desks.




预览图片
20 / 旧金山保密风险资本办公室 | GACHOT | 2023 | 美国
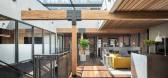
3年前|GACHOT|办公|100%...custom 3D printed parametric panels derived from the skeleton of a precast concrete cladding panel. The panels serve a dual purpose of creating a semi-transparent barrier between circulation areas and act as an immediate showcase of the clients mission to find/invest in new and exciting companies in...



预览图片
21 / 拱门与工艺:新工匠选择五个家庭来庆祝建筑工艺。
6年前|TheModernHouse|软装|100%...
Bespoke plywood joinery in Gaisford Street, NW5
Inset concrete shelving in The Sugden House, Herefordshire
Cornish clay wall finish applied using the Japanese Arakabe technique in Clay House, N19
Specialist crafts build character into our surroundings.
W...


预览图片
22 / LOVEMORE 丨无锡丨精成空间设计
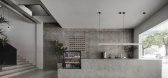
7年前|Sshua1|商业|100%...影不仅照亮了室内,也成为了舞台上的“演员”。On the concrete wall on the second floor, there are different sizes and scattered grids to guide people to watch the home art here. The concrete wall has become a canvas stage. The changing light and shadow not only illuminate the int...



预览图片
23 / 旧金山WDA |威廉·达夫建筑师办事处设计
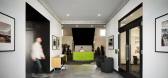
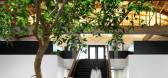
3年前|OfficeSnapshots|办公|100%...dern, neutral backdrop, harmonizing with the historic finishes of wood and concrete. The original building features are now revealed—sandblasted ceiling and truss structure, along with wood decking—and juxtaposed with a new statement staircase in black. Located on axis with the entry lobby and a...




预览图片
24 / 设计故事//趋势水磨石。
6年前|Yellowtrace|产品|100%... & see more images here. 图片 © Berger&Berger. Berger&Berger’s White Concrete & Marble Interior for Collection Lambert // Architecture studio Berger&Berger has added three new structures to a pair of 18th-century French mansions, creating a larger exhibition space for the collection of galler...


预览图片
25 / 恢复两个住处El Cabanyal (El Cabanyal恢复两个住处)洛拉Bataller设计
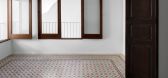
5年前|Archilovers|建筑|100%...kitchen design incorporates custom brick and plaster furniture, with waxed concrete, restored hand-painted tiles to form a stripe of color high on the walls, as well as the placement of the cabinets. This kitchen is reminiscent of the simple ones found in traditional Valencian farmhouses, which are ...


预览图片



