1 / 灰画廊(2019)(TJAD原始设计工作室)设计
6年前|archdaily|建筑|100%Gallery, Renovation, Shanghai, China,设计师:TJAD Original Design Studio, 面积: 3840 m²,年份:2019,摄影:ZY Architectural Photography,Lead Architect:Ming Zhang, Zi Zhang, Shu Qin,设计团队:Xuefeng Li, Yunsong Wu, Chengzhe Zhu (Intern), Yichen Zhang (Intern), Jingyi L...


预览图片
2 / SGS Offices – Hull
10年前|wfwd12|办公|100%...front desk was crafted from large planks of ash and like many of the other original features, it sets the scene for what’s to come.
从林地环境设计线索在办公室工作时,固体灰可以看到整个建筑,无论是衬砌墙或毗邻慷慨的内部滑动门和窗户。前台是精心制...




预览图片
3 / 一个积极的存在--911纪念博物馆
12年前|onson|建筑|97%...rtain characteristics of the Museum Pavilion will seem reminiscent of the original towers, while at other times these notions are only alluded to. The
alternating reflective treatment of the façade will mirror the changing seasons, revealing the Pavilion’s differing qualities throughout t...
预览图片
4 / 美国 | Goodies Santa Monica Store | 家居生活店 | 2021 | Sheft Farrace
4年前|archdaily|商业|95%...and were brought back again to design the new Santa Monica location.,The original pop-up was the first to feature Goodies’ now signature merigold color blocking. The architects knew that because the pop-up was in a room behind an Alfred Coffee, it needed something bold to leak out and draw in cu...
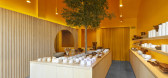


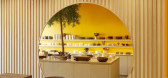
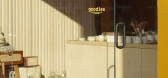
预览图片
5 / Cassina 推出2026年户外系列
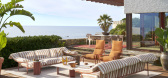

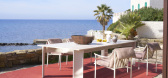
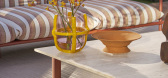
7月前|The.Local.Proje|产品|92%...uding a seat variation in woven polypropylene cord that pays homage to the original’s straw construction. The supporting structure is in iroko timber, either in a natural finish or in an open-pore matte lacquer.The second archival piece is a considered update of Gaetano Pesce’s visionary Dalila ...
预览图片
6 / 艺术家的工作室在伦敦的备用轮胎(2020)(马丁·爱德华兹建筑师)设计
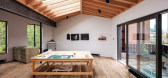
5年前|archdaily|建筑|92%...uilding is thought to date from the late 1810s with later alterations, and originally formed the end of a Georgian terrace. The area was extensively damaged during WW2, including the substantial loss of the terrace and the original upper floor of the pub. What remained of the adjoining houses were d...



预览图片
7 / BV 住宅 | Bruno Vanbesien | 2021 | 比利时
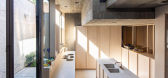
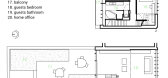
2年前|archdaily|住宅|83%...benefits from an abundance of daylight. “The two upper floors kept their original height. The interior is a ‘Gesamtkustwerk” full of details created uniquely for this house an mostly made on the spot: he concrete of course, but also the steel column, the welded stairs, the terrazzo bath, the...




预览图片
8 / Ricotta House | Sarah Gibson | 2025 | 澳大利亚
8月前|The.Local.Proje|住宅|83%...her century-old Spanish Revival residence in Griffith, one of Canberra’s original suburbs. In reality, it’s a sophisticated exercise in illusion – an elegant reinvention of its 20th-century form. Designed by Paul Tilse Architects in collaboration with the owner, furniture designer Sarah Gibson...


预览图片
9 / Bankston Extends The Streaks Range | YSG | 2025 | 澳大利亚
5月前|YSG.STUDIO|产品|80%...SG. Launched at the 3daysofdesign festival in Copenhagen in June 2025, the original collection comprised door levers, pulls and joinery pieces enlivened with contrasting bands and stripes (‘streaks’) that mimic the natural wood grain.
“The Streaks is what happens when you marry perc...


预览图片
10 / HOUSE OF FLOWERS | ERIC DAVID
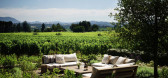
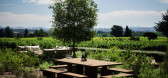
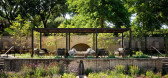
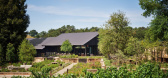
6年前|ERIC.DAVID|住宅|77%... aligned with the Flowers’ commitment to sustainability. Externally, the original redwood boards have been stained a shadowy black as a reflection of the deep shade of the surrounding redwood grove, which imbues the buildings’ rustic charm with subdued elegance as well as makes them recede into ...


预览图片
11 / POPL餐厅(2020)(Spacon \ u0026 X)设计
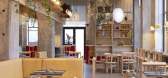
5年前|archdaily|建筑|76%... the 500 sq m expanse, enhancing the concrete pillars and brickwork of the original structure with a purposely built ‘plant bridge’ to highlight the height of the interior and to create a more intimate feel for diners below. A dynamic and flexible eating arrangement provides the possibility of a...




预览图片
12 / 田子坊里的撸猫体验馆:猫之一隅 | 平介设计
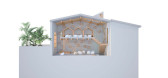
7年前|平介设计|商业|76%... provide a chilling space for customers are the design target.场地原状 original situation of the site:
原始剖轴侧 original isometric
section原始二层与三层是一个相对规整的室内环境,墙面斑驳,不适合猫咪的长期生活The original second and third floo...




预览图片
13 / heirlooms of the future a new show in london celebrates the designer makers keep
7年前|doraben|软装|74%...een
A rare pair of oak armchairs with sloped tall backs, originally designed for 'The Homestead' in Frinton-on-Sea, a house designed and furnished by CFA Voysey in 1902
An oak Cotswold circular coffee table (left), attributed to Romney Green, c. 1920, and a pair o...


预览图片
14 / 捷克 | House in Lanškroun | 住宅 | 2021 | Martin Neruda Architektura
4年前|archdaily|建筑|74%...urtains. From the garden we can see concrete, lime-stained bricks from the original demolished house, beige wooden window frames, polycarbonate and steel columns.,In the future, perhaps the walls will grow green, the steel columns will rust, a patina will appear on the concrete, and silhouettes of...


预览图片
15 / Oslo Cowork / BABELstudio 设计
6年前|archdaily|办公|74%...sting the red flooring and brass details. The base course is repeating the original and maintained concrete blocks of the ceiling. On the mezzanine level, a grey coloured fitted carpet is used to give it a more private and relaxed atmosphere. The project and consequently the material selection is in...


预览图片
16 / 瑞典Maria Nila美容旗舰店 | 2021 | ASKA
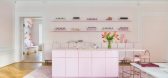
5年前|archdaily|康乐|73%...tails. By choosing a light green wall paint, we were able to highlight the original chequered marble floor while the mirror in one of the lounges weaves together the peach product shelf with the old chimney. When exiting, the plexiglass installation visually frames the old wooden entrance door in a ...



预览图片
17 / 美国湖边桑拿室(2020)(GriD Architects)设计
5年前|archdaily|建筑|73%...rched earth where the previous sauna structures once stood. By reusing the original footprint, the new structure limited disturbance to the natural environment while being deferential to the history of the place.,Furthermore, the south-facing fully glazed wall, created using a reclaimed shower doo...



预览图片
18 / 100 norways latest exhibition brings scandinavian design to a wider audience
7年前|bgby789|产品应用|72%...nsnes for Robert Tandberg Prosjekt AS
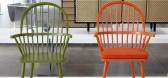
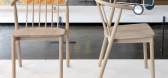
The 'Garden' chair originally designed by Peter Opsvik in 1985 was intended to make sitting down a more entertaining past time by encouraging movement and play. Whereas the original version was upholstered in multicoloured 1980s fabrics, the ne...

预览图片
19 / 总部位于纽约的品牌Avoirdupois首次推出家具系列1/三方。

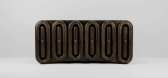
6年前|Yellowtrace|产品|71%... a deep understanding of material properties and a deeper desire to create original pieces unbound by mechanical or technical limitations. Singularly designed, engineered, hand-built and finished in Stumpf’s 37sqm SoHo workshop over a two-year period, his debut furniture collection Nº1/ Tripartit...

预览图片
20 / Riley Street | Akin Atelier | 2025 | 澳大利亚
9月前|The.Local.Proje|住宅|70%...
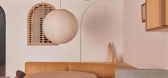
When the client first discovered the property, it had lost much of its original charm. An imposing front wall had replaced the expected palisade fence, a square dormer jutted awkwardly from the roof and cobwebs clung to worn surfaces. Inside, steep, rickety stairs and a collapsing balcony hinted...



预览图片
21 / 深圳华润东门1234 “mini万象城”
12年前|1695215634|商业|69%...Earth Music&Ecology、服装品牌initial、Dazzle等、运动品牌Adidas originals、鞋履Un&JCC、S by SPIGE等;
L3:太平洋咖啡、满记甜品、美发沙龙ilcolpo及服饰鞋包等;
L4:翠华餐厅、悦活火锅、星巴克、Nike、Adidas等;
L5:西西弗书店、...




预览图片
22 / 鸿基紫韵别墅示范单位-梦遇香居
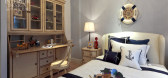
14年前|wuaishu|住宅|68%...h the arches, you walk in a dream about a peaceful seaside town created by original wood flooring and white striped ceiling.
Blue and white stripes, classical floral, flower mosaic patterns and various blue and white patterns appear everywhere of the space in different kinds of combinations, maki...



预览图片
23 / 汉诺威样衣展示厅
12年前|onson|商业|66%...lothing label specializing in
high-end leather apparel for men and women.Originally a storage warehouse for leather materials, the newly designed HEANWE Showroom is comprised of three separate Men’s Fashion sections,
including Formal, Leisure, and Business apparel. Each section also contains f...
预览图片
24 / 另类风格定位奶茶店/广州历新设计
7年前|历新设计|概念|66%...面总体效果图
Rendering of store
未改造前的原始照片
Original photo before renovation
https://img.zcool.cn/community/010dff5c9c7be7a80121416802656b.jpg@1280w_1l_2o_100sh.jpg平面布置图
Plan of layout
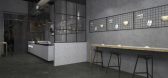
水吧台上面的整面墙只留了一个小小的LOGO,和一条置...



预览图片
25 / 中国台湾不仅仅是图书馆(Not Just Library)J.C. Architecture 设计
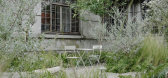
6年前|archdaily|文育|66%... from concerts, lectures, extension stages, transforming the concept of an original bathhouse into an experimental showcase of literature.,Following down the stairways, uncovers the half-a-century old bath house that was for female employers at a tobacco factory, where they used to wash off the to...



预览图片



