1 / MANDARIN ORIENTAL 03 | Escapefromsofa | 2026 | 土耳其
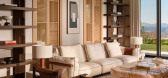
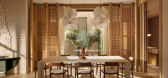
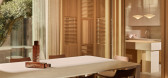
5天前|Escapefromsofa|住宅|100%...e the rooms with quiet confidence, echoing the composed ease of a Mandarin Oriental interior without borrowing its formality.
The result is a house that feels lived-in before it is inhabited: a considered stillness, a mood rather than a statement, resolving gently into the garden and the ...



预览图片
2 / 巴塞隆纳文华东方套房酒店 Mandarin Oriental Suites, Barcelona, Spain
11年前|charliexu|酒店|100%... 2015-1-3 11:10 编辑
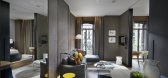
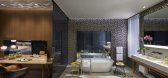
In time for its fifth anniversary, the Mandarin Oriental in Barcelona is expanding to include a further 17 suites, housed in a modernist building next door. Once again outfitted by Spanish designer Patricia Urquiola, the new suites feature warming woods, tactile upholstery a...



预览图片
3 / 伊朗麦迪别墅(2020)(Dida Office)设计
5年前|archdaily|建筑|100%...pties inside. The form emersion initiated with a simple cube, developed by oriented hollow, with which concentration on the inside got more significant than outside.,Finally, the diversity of interior spaces shaped the basis of design development. The water stream, which irrigates gardens, situate...


预览图片
4 / 世界上最大的帆船东方快车科林蒂安号
3月前|ArchitecturalDi|康乐|100%
What else can Orient Express do? They’ve conquered the world of luxury trains for over a hundred years, have recently made their mark on some glorious hotels, and now? They’re conquering the seas.
An unprecedented new chapter in the Orient Express world, Orient Express Corinthian is the f...


预览图片
5 / 山楂胡德之家 | BENT Architecture | 2023 | 澳大利亚
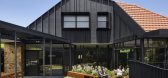
2年前|archdaily|住宅|100%...nt limitations in the house and site, the most significant being the solar orientation of the allotment.
These initial conversations sparked a hunt for a house and site that would better suit our client’s long-term needs. A short list of preferred suburbs, streets, and orientation informed ...


预览图片
6 / Mediterranean House | Dom Arquitectura | 2025 | 西班牙
20天前|archdaily|住宅|100%
This residence enjoys a south orientation and a gentle slope towards the back of the plot. The house is strategically located at the top of the plot, leaving a large front space where the pool and garden are located.
,项目设计:Dom Arquitectura,项目面积: 735m²,项目年...


预览图片
7 / 莫斯科住宅
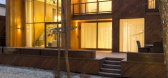
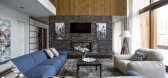
11年前|danny123|住宅|100%... architecture of the mansion must be site-sensitive in relationship to its orientation and light capture, while interiors must deliver best views and a spatially articulate enclosure.
The site is located in the back of the birch forest clearing. No trees are allowed to be cut during the constructio...



预览图片
8 / Neeti-Lime House | DINTERPLAY ARCHITECTS | 2025 | 印度
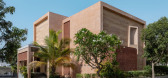
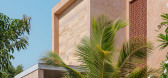
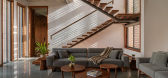
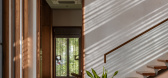
1月前|archdaily|建筑|100%...uti09,供应商: Briston furniture, Fanzart, Futura, Kohler, Mãos do Oriente, Nexion tiles, Norysis, Panasonic, Telesia Windows, Venzo wood ,首席建筑师:Shreya Bhavsar, Krunal Patel,Category: Houses,设计团队: Jeshika Patel,Technical Team: Soib Tai,Engineering & Consulting...

预览图片
9 / Y的小木屋(2018)(PARALX)设计
5年前|archdaily|建筑|100%...e.,The interior of the house is designed around the living room’s dual orientation to the north and south with continuous sliding glass. When both elevations are open during the summer, and a prevailing northern wind is blowing across the valley, space is naturally cooled and ventilated. Beyond ...



预览图片
10 / 澳大利亚Roscommon之家(2018)(Neil Cownie Architect)设计
5年前|archdaily|建筑|100%...ce energy and water consumption over its projected long lifespan. The site orientation and the teasing apart of the floor plan provide an excellent solar orientation to living spaces and maximise opportunities for cross ventilation from the prevailing cool winds.
The building's environmental elem...


预览图片
11 / 万科“最大胆”的住宅空间:罗杰斯設計上海中兴路一号
6年前|上海建联|建筑|100%...),万科公布了上海市中心项目的名字:「中興路一號 Oriental One」。请的是英国建築師理查德·罗杰斯。
这个星球上最有分量的建築奖,理查德·罗杰斯差不多都已经获得过。你听说过伦敦的海德公园一号,也听说过巴黎的蓬...





预览图片
12 / 之我(2016)(卢卡斯Maino Fernandez)设计
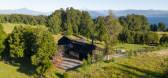
6年前|archdaily|建筑|100%...e Puntiagudo and Osorno volcanoes and the aforementioned Lake Rupanco. The orientation of the project is established as a contradiction, as it is turned towards the south, in opposition to the local convention of “taking advantage of the north”.,From this "problem", opportunities and challenge...




预览图片
13 / 轨道之家 | Estudio PK | 2023 | 阿根廷
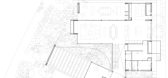
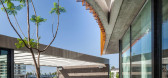
2年前|archdaily|建筑|100%... of all its views, enhancing natural lighting most favorably.
The orientation to the north was prioritized, using a central courtyard that visually and functionally articulates the two wings of the base: One contains the flexible space next to the entrance hall and the transition from the s...



预览图片
14 / Cape Schanck House | mckimm | 2025 | 澳大利亚
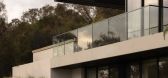
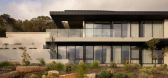
9月前|mckimm|住宅|100%...lls become buffers, lending comfort to outdoor entertaining areas that are oriented towards the view; these include a pool, living area and barbecue zone.
Location Mornington Peninsula
Project Type New Build
Completion Date 2025
Partners
Landscape Design - COS Design
Engineering - Measur...


预览图片
15 / Shell House | Joe Adsett Architects | 2026 | 澳大利亚
2月前|Joe.Adsett|建筑|100%... creating a home that feels both monumental and deeply calming.
Oriented to capture the movement of the sun, the breeze and the water, Shell House is designed as an immersive coastal sanctuary. Deep overhangs, layered terraces and framed outlooks create a seamless relationship between ins...


预览图片
16 / 俄罗斯 | Modular House on the Slope | 住宅 | 2020 | BIO-architects
4年前|archdaily|建筑|100%...with a font close to the forest.,The front veranda faces the plot and is oriented to the south. In winter the sun warms up the whole house, and in summer the roof of the veranda creates a nice shade and a comfortable microclimate inside the house and on the veranda. The back of the house, where th...


预览图片
17 / 美国康涅狄格州-The Depot House
12年前|白人大毛|住宅|100%...ion, using it as the base for this new house. Two simple gable structures, oriented perpendicularly to each other, create space for a large open plan between them and refer, through their forms, to neighboring barns and to the region’s agricultural heritage. The house interior is lined with bleac...


预览图片
18 / 捷克河谷家庭住宅 | 2019 | BoysPlayNice Photography & Concept
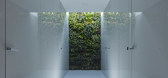
5年前|Archilovers|住宅|100%... The determining elements of the designed house are the shape, profile and orientation of the plot. Its minimal width, large slope and north orientation determine the basic shape parameters of the building. The house is therefore designed on a narrow, rectangle ground plan. It respects the street li...



预览图片
19 / 俄罗斯西伯利亚疗养院(2020)(A61architects)设计
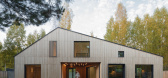
5年前|archdaily|建筑|100%...ed in the complex silhouette of the roof, along with a simple horizontally oriented composition of the house.,Looking from the North reveals an ascetic single-story building mass. The facade has a minimal number of windows due to its orientation and functionality. Looking from the South opens a ...


预览图片
20 / 房屋深谷幽城---坎宁安建筑师
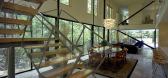
14年前|beibei0529|住宅|100%...allows for multi-directional views from each room and appropriate climatic orientation of the house.
The first level includes a masonry garage and a glazed living area, separated by a decomposed granite motor court breezeway. These elements support the long and narrow Cor-ten steel clad second le...


预览图片
21 / 家人的房子在河流域(2019)(库巴地毯\ u0026皮拉尔architekti)设计
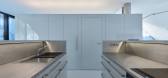
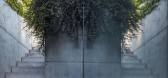
5年前|archdaily|建筑|100%...]The determining elements of the designed house are the shape, profile and orientation of the plot. Its minimal width, large slope and north orientation determine the basic shape parameters of the building. The house is therefore designed on a narrow, rectangle ground plan. It respects the street li...




预览图片
22 / Oko House | Makhno Studio
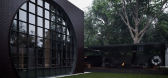
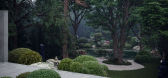
5年前|Sergey.Makhno|概念|100%...anese garden – there are bonsai trees, various types of mosses and other oriental plants, Japanese lanterns and an artificial pond. In the pond, there is a man-size sculpture "Rain" by Nazar Bilyk.Sliding doors of the lower terrace also give out Japanese culture in the projec...




预览图片
23 / Silver House / Dwek Architectes
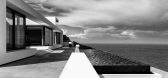
10年前|395230458|住宅|100%...om, the dining room, kitchen, bedrooms and bathrooms, the living space was oriented towards this fascinating seascape, which the architecture emphasises, making it even more theatrical.
In Greece, people live in the sunshine. Here we also have to accommodate the wind off the sea, from which the hou...


预览图片
24 / RTA-Office作品,YC住宅+工作室( House And Studio Yc )
11年前|eminamcd|建筑|100%...g an attractive volume. Each body is isolated from the others, has its own orientation and its own views to the exterior. Courtyards between the bodies allow entrance of natural light and integration between interior space and exterior space. As bodies, also patios have a different orientation. The...
预览图片
25 / 新农村医疗住所(2020)(DoepelStrijkers)设计
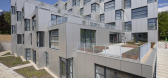
6年前|archdaily|建筑|100%... People with a congenital brain defect (NAH patients) find it difficult to orient themselves, cannot find their own home properly, and quickly get lost. We wanted to create an architecture where the architecture form would arise from the analysis of the users with their specific required usage requi...


预览图片



