约有15项符合查询结果,库内数据总量为1205294项。[ 耗时:0.0042秒 ]
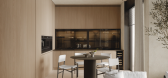
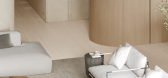
1 / 俄罗斯东方极简住宅概念 | 2021 | Darya Maiorova
5年前|序赞精选|概念|100%...。
Designers from kazan Russia Darya Maiorova, have strong interest in Oriental culture, through years of study, he realized that the essence of the Oriental design, and integration with minimalist, completed many outstanding creation, get a lot of young customers.
Darya Maiorova
创造性...


预览图片
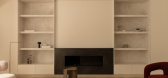
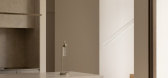
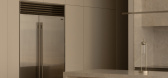
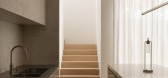
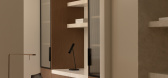
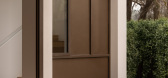
2 / Half Courtyard House | Telha Clarke | 2025 | 澳大利亚
8月前|The.Local.Proje|住宅|100%...ites, and softness with robust textures, Telha Clarke has created a detail-oriented contemporary home.
Architecture and interior design by Telha Clarke. Build by Morcon Developments.
,项目文案:Xavier Bruggeman ,项目摄影:Timothy Kaye,转载自:The Local Project,图...
预览图片
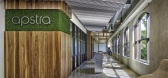
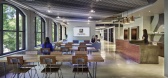
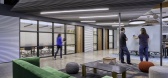
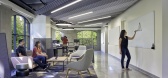
3 / 门洛帕克Apstra办公室设计
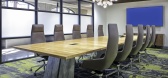
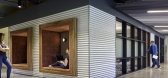
5年前|OfficeSnapshots|办公|100%...orking, AP+I Design created an eclectic palette of materials that included Oriental rug-inspired carpeting, corrugated metal siding and rich walnut veneers.
The quality and authenticity of materials were important to Apstra. The design team delivered the project on budget by finding cost-saving m...
预览图片
4 / East West Roadlines 办公室 | Squelette Design | 2022 | 印度
3年前|OfficeSnapshots|办公|93%...couraging a motivating workspace culture.,The art in the entire space is oriented towards fluidity. Fluid art pieces make into a few cabins while two smaller cabins have a signature wall painted with the fluid theme. The cabins are separated by glass partitions with hanging storage cabins. Glass p...





预览图片
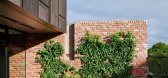
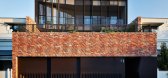
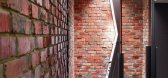
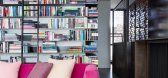
5 / 乔森红砖力学车间转换成砖的房子。
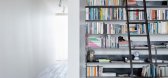
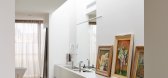
6年前|Yellowtrace|住宅|89%... and a breakout lounge. Separating the top floor and the ground is a north orientated kitchen, lounge, and dining area, also sitting on polished concrete. The kitchen is the central focus on the first floor, ornated with a black steel island bench, eucalyptus veneer timber joinery and a porcelain be...
预览图片
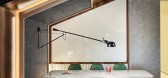
6 / 伊斯坦布尔可口可乐公司办公室设计
5年前|OfficeSnapshots|办公|88%...s and splashes of brand’s corporate red colour create inviting and human-oriented space with various seating scenarios, where employees and guests can eat, socialize and hold informal meetings. A curved mirror wall installation with dozens of Coca-Cola bottles and built-in lights is the major desi...




预览图片
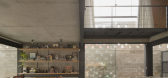
7 / 巴拉圭 | Naked House | 住宅 | 2021 | penta arquitectura
4年前|archdaily|建筑|78%...stributed in 150 square meters. These spaces were located according to the orientation of the plot and the vertical void ratios that decompress the main volume, to capture natural light and optimize ventilation. Thus, on the ground floor, the divisions are limited, and on the upper floor, there are ...


预览图片
8 / Campbell Parade Apartment | MHNDU
6月前|The.Local.Proje|住宅|75%...e ocean presented challenges – from managing light within an east–west orientated floor plan to specifying corrosion-resistant materials. Architects MHNDU introduced angled blades to reflect natural light deeper into the plan, while robust natural materials were chosen for longevity in the coast...


预览图片
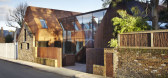
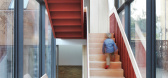
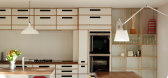
9 / 联合王国皮尔西裘园的房子(2014)(Piercy&Company)设计
5年前|archdaily|建筑|73%...ations gives each surface a unique character depending on the exposure and orientation; anchoring the form into its context and imparting a sense of permanence. Kew House was an experimental build, driven by the architect’s and client’s shared interest in a ‘kit-of-parts’ approach and the se...



预览图片
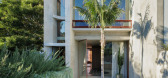
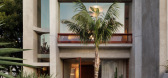
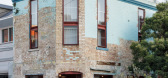
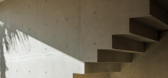
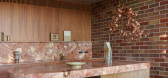
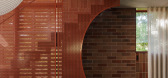
10 / The Corner Shop House | Downie North | 2025 | 澳大利亚
9月前|The.Local.Proje|住宅|72%...rivate quarters above. Here, the doubleheight kitchen and dining areas are oriented towards expansive north-facing windows overlooking the neighbourhood rooftops. The third level, cocooned at the height of the trees, houses two bedrooms and a bathroom. “One of the things that we often look at, par...
预览图片
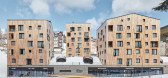
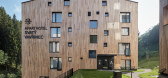
11 / 捷克 | Apart Hotel Svatý Vavřinec | 酒店 | 2018 | OV-A
4年前|archdaily|建筑|72%...oof-meadow, four houses were erected. The houses are of different size and orientations. There are dynamic and exciting spatial relations between them, reinforced by the ascending terrain. The roof meadow is a semi-private open space in-between houses, intended for various activities and events. The...


预览图片
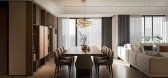
12 / TIMES CITY APT | XiaoBao Studio | 2025 | 越南
1年前|behance|概念|70%...ness and privacy throughout the day. In the living room, neutral sofas are oriented toward the floating media unit and flanked by textural rugs and a curated selection of lighting objects, achieving a perfect balance between softness and structure.Lighting as ArchitectureBeyond the fixtures themselv...




预览图片
13 / 共生形态|珠江壹城A5区G10-02单元别墅样板房
10年前|idadmin|住宅|63%... this space, the designers in order to integrate into the modern lifestyle oriental aesthetic qualities create a mood, and try to use the jumps colors and fashion aesthetic into cultural heritage have simple Chinese style, subtlety grasp the details of life, and see good intentions of living in symb...


预览图片
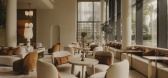
14 / Bayview Pavilion | Soil Studios | 中国海南
9月前|NewNorm|康乐|53%...es. In a lawn-facing corner, a low table invites floor-seated tea sessions oriented toward the greenery.
Adjacent to the exterior, a slender bar counter and stools sit before a tiled screen that enfolds a small retreat. Outside, diverse seating offers zones for conversation, quiet work, or casual d...


预览图片
15 / Hillside House | Christina Symes
9月前|The.Local.Proje|住宅|48%...
Each space carries its own weight, such as the living area, which is orientated to capture morning light. “I deliberately used sash windows in that corner; they have their own character. In the mornings, the sun comes straight through and it’s the perfect spot to do breathwork and stretch....


预览图片



