1 / Room 3 Meters Away Extension / WOHA by Antonio Maciá
6年前|archdaily|住宅|100%Houses, Extension, ,Architects: WOHA by Antonio Maciá, Area: 130 m²,Year: 2019,Photographs: David Frutos,Manufacturers: Finsa,Lead Architects:Antonio Maciá, Ana Mora Vitoria,Design Team:Antonio Maciá, Ana Mora Vitoria,Constructor: David y Francisco Martínez,Technical Ar...


预览图片
2 / 美式橄榄球大联盟NFL总部办公
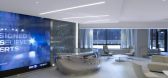
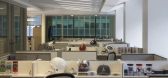
12年前|wenming-1980|办公|100%...the 6th floor; one adjacent to the main reception area and the other as an extension of the employee cafeteria.




预览图片
3 / 土耳其 ATES 风电总部 | 2019 | Da Architects
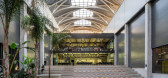
5年前|archdaily|办公|100%...ffices and main entrance are located.,The amphitheater is designed as an extension of dining plateau on the ground level, transforming into a meeting place where activities such as training, conferences and celebration are carried out. The main entrance, facing the highway is distinguished by the ...


预览图片
4 / 圣保罗 Securian 金融办公室 | Gensler | 2022 | 美国
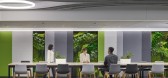
3年前|Gensler|办公|100%...ce staff with everyone working in a new hybrid model. The project included extensive visioning and engagement with a broad constituency, and the launching of the Workplace Performance Index (WPIx) survey to gain a snapshot of user expectations, patterns of use, and needs. The WPIx was launched after...



预览图片
5 / 透明胶带空中迷宫
11年前|long2003|建筑|100%...部的有机体,与建筑发生对抗。
Tape Paris is a part of an extensive group exhibition titled "Inside", which has taken up residence in the Parisian Palais de Tokyo until
January 2015.The curatorial concept delves into the murky territory of both physical and psychological interiority...
预览图片
6 / NFA 办公室 | NELSON Worldwide | 2024 | 美国
1年前|OfficeSnapshots|办公|100%... light and city views dominate the space.,NFA’s new office provides an extensive variety of workspaces to accommodate a wide range of workflow needs. From home-away-from-home experiences like living room lounge areas and kitchen islands to private offices and flex spaces, the layout is divided...


预览图片
7 / 休斯顿GoldenPass液化天然气的办公室设计
5年前|OfficeSnapshots|办公|100%... Qatari architecture. Golden Pass brand colors, particularly blue, and the extensive use of pattern alluding to Qatari culture were used throughout the space to create a subtle yet immersive brand experience. The most unique aspect of the space is the faceted ceiling element is made up of triangular...



预览图片
8 / 建筑师:VDV ARQ的光影现代住宅
11年前|danny123|住宅|100%...r in every room of the house, while it makes the interior space becomes an extension of the outdoor space.


预览图片
9 / 亚美尼亚 | Tigran Art Studio | 住宅 | 2021 | d'Arvestanots architectural studio
4年前|archdaily|建筑|100%...for which two different modules, 60 cm, and 90 cm, have been chosen.,The extension of the residential building with two new bedrooms and a garage is conceived in a way to combine the old and the new houses into one organism. After the extension, one of the internal walls of the old house was remov...


预览图片
10 / Elounda Hills | Block722 | 2028 | 希腊
2月前|Block722|概念|100%...tion of hospitality deeply rooted in the Cretan landscape. Conceived as an extension of the terrain itself, the project emerges organically from the steep hillside, allowing architecture and nature to coexist as a unified spatial experience. The natural contours of the land informed every aspect of ...


预览图片
11 / 加拿大B + L住宅(2020)(DESK architectes)设计
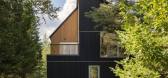
5年前|archdaily|建筑|100%...he second level, thus connecting them directly to the living spaces. As an extension of the building, above the carport, the main terrace faces northwest, to take advantage of the natural light on summer afternoons.,Inside, sober spaces and a light color palette highlight the surrounding landscape...




预览图片
12 / 阿迪达斯世界运动场办公室设计
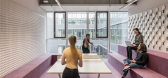
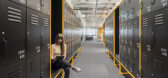
6年前|OfficeSnapshots|办公|100%...Thanks to its implementation of up-to-date energy-efficiency standards and extensive use of recyclable materials, the building has been submitted for LEED Gold certification. The architectural design, which represented a significant challenge in terms of structural engineering, was realized using a ...


预览图片
13 / 迪拜语新闻办公室设计
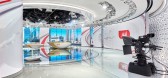
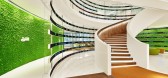
5年前|OfficeSnapshots|办公|100%...ce the ideals of openness and accessibility both internally and on-air.
Extensive use of custom, high-performing acoustically rated glass wall assemblies can be found throughout the project, bathing the interior spaces with light while also maintaining visual sightlines between teams. To create v...



预览图片
14 / 他的房子(2018)(RVO Studio)设计
6年前|archdaily|建筑|100%... outdoor cinema , a guest room, laundry, two main bedrooms connected by an extensive corridor and a study-terrace that offers an incomparable view of the natural landscape of San Pancho.
The guest area is accessed by an alternate entrance with private garage, outdoor kitchen, swimming pool, and a...




预览图片
15 / 班加罗尔私人金融服务公司办公室设计
6年前|OfficeSnapshots|办公|100%...ea of work and workspace is evolving constantly. Today, organizations talk extensively about talent, retaining the talent and making the most of the resources at disposal – be it innovation or insights. As a result, there is a need to constantly rework and overhaul the existing workspace theories ...


预览图片
16 / 卡迪亚之家 | OFFICE TWENTYFIVE | 2024 | 希腊
1年前|behance|建筑|100%...ssaloniki, GreeceSize: 370 sq.m.Completion year: 2022Completion year (pool extension): 2024Architecture: OFFICE TWENTYFIVE ARCHITECTSPhotography: Pygmalion KaratzasBrief project statement:The project is to redesign, refurbish and re-organize an existing residence in Kardia community of the Thermi mu...



预览图片
17 / (美术博物馆休斯顿校园扩张)Steven Holl Architects设计
5年前|Archilovers|文育|100%...an integral experience open to the community. We envision a new horizontal extension of landscape as a unifying character of the entire Fayez S. Sarofim campus. The new 164,000-square-foot museum building shaped by gardens of horizontal porosity is open on all sides. A public plaza will be integrate...


预览图片


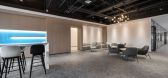
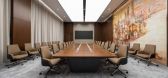
18 / 上海上汽总部研发创新设计
3年前|OfficeSnapshots|办公|100%...ibute to the motor industry’s innovative power.,The office space is an extension of the working style and team concept, SAIC Motor designed this new office space, an office with a clear organizational character that, on the one hand, can show the brand image to the outside and, on the other hand...
预览图片
19 / 美国纽约Belcor Builders酒店
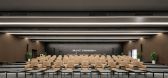
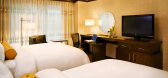
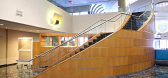
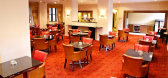
13年前|林小木|酒店|100%...hat we build in the many industries and clients that we serve. We offer an extensive scope of services to meet any needs that you may require for your next building project. Our broad spectrum of expertise along with always keeping current with industry trends allows us to best service our clients, ...



预览图片
20 / Wesel BYK-Chemie办公室设计
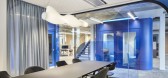
5年前|OfficeSnapshots|办公|100%...onverting an old warehouse into new working environments
As part of an extensive revitalization, bkp has converted an old warehouse into a modern working environment for BYK-Chemie GmbH, a company part of the ALTANA Group. Inside the formerly vacant industrial style building one can now find an ...



预览图片
21 / 澳大利亚坎宁街住宅(2020)(Riofrío Carroll Architects)设计
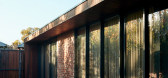
5年前|archdaily|建筑|100%Houses, Extension, Carlton, Australia,设计师:Riofrío Carroll Architects, 面积: 280 m²,年份:2020,摄影:Willem-Dirk Du Toit,建造商: Big Ass Fans, Kaldewei, Artemide, Brodware, Flos, Louvretec, Normann Copenhagen, Sanden, V-Zug, Villeroy & Boch, Axor, Capral Commercial...




预览图片
22 / 波兰 Adamów 幼儿园 | 2020 | xystudio
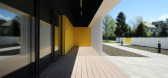
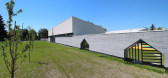
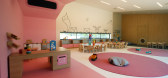
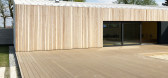
5年前|archdaily|文育|100%... building gives a shadow so children can play safely. The playground is an extension of the terrace. All the area is planted with trees, shrubs, and various kinds of berry bushes which will grow and enrich this place.
,The entrance to the building is located on the north. The main hall leads to...


预览图片
23 / e house
12年前|wangang2012|住宅|100%...
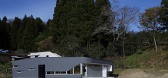
House consists ofaxis and wrapping volume. Curved axis, designed as an extension of trail, conducts journey through the houseand forms rear courtyard, allowing sunlight to rear courtyard that works as climate buffer. Dark and settled light exists in north axis with dark stained wall, and merges ...




预览图片
24 / La Vida都市区居住建筑(2020)(Todos您)设计
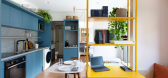
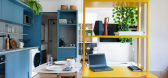
5年前|archdaily|建筑|100%...f Brazilian design by Lina Bo Bardi, is also a part of the kitchen. In the extension of the countertop, we have positioned a washing machine right by the bathroom door, mimicked in a panel in the same shade of blue as the cabinets.,The bathroom mixes two types of wall coverings: a ceramic tile and...


预览图片
25 / 在花园里的一个房间(2019)(工作室本·艾伦)设计
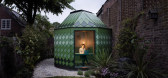
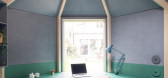
5年前|archdaily|建筑|100%Extension, London, United Kingdom,设计师:Studio Ben Allen, 面积: 15 m²,年份:2019,摄影:Ben Tynegate,Client :Jonnie and Rachel Allen,Structural Engineers :Format Engineers,景观设计: Daniel Bell Landskap,Installer :Sullivan and Company,Cnc Cutting :Hub Worksho...



预览图片



