约有200项符合查询结果,库内数据总量为1205294项。[ 耗时:0.0062秒 ]
1 / 伦敦保密研究组织办公室设计
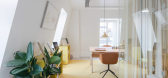
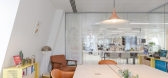
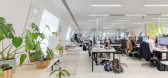
6年前|OfficeSnapshots|办公|100%...throughout maximize the sense of space while the orientation and design of elements in the space serve to maximize daylight. Nearly all elements (curtains, partitions) run north-south in an effort to maintain as much northern light. Despite the apparent contradiction, these strategies enable both op...



预览图片
2 / 北京三联办公室设计
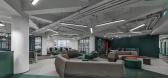
5年前|OfficeSnapshots|办公|100%...Each floor is conceived as an open office, with varying additional program elements.
The first step of the design process was the program organization. We took the given area on each of the 5 floors as our “game board”. The existing column grid with the associated beams forms a triangular pa...




预览图片
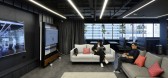
3 / 曼谷Cleverse办公室 | Paperspace | 2022 | 泰国
4年前|OfficeSnapshots|办公|100%...ity and the innovative technology aspect of the business are the essential elements in designing the workplace. Paperspace worked closely with the client to reach an effective solution for the organization’s hyper-growth environment encouraging high-performance teams and socialization activities. ...




预览图片
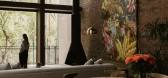
4 / 拉诺里亚二世之家 | Garza Camisay Arquitectos | 2021 | 墨西哥
2年前|archdaily|住宅|100%...tral courtyard that helps illuminate and ventilate each space. This middle element is an impluvium where the sloping roofs converge. The difference in height between the center and the edges of the house determines the organization of spaces. The living areas are towards the sides with single, doubl...


预览图片
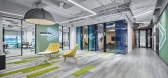
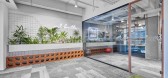
5 / 布加勒斯特埃森哲办公室第二阶段设计
5年前|OfficeSnapshots|办公|100%...ts, wood or felt vertical baffles, and others suggested by fluid, flexible elements, such as curtains.
On the background of the bare ceiling and the neutral floor, the vivid, vibrant colors are outlined, completed by biophilic elements that respond to the human need to be in continuous connectio...


预览图片
6 / 处理天伯伦总部改造设计
5年前|OfficeSnapshots|办公|100%...ated, two-story wall that showcases an abstract Timberland® logo. Organic elements, textures and colors coupled with floods of natural light inspire all who enter the space to live the Timberland brand purpose: we inspire and equip the world to step outside, work together and make it better.
Pop...


预览图片
7 / NAOS 办事处 | Space | 2023 | 墨西哥
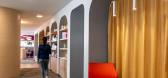
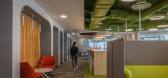
1年前|OfficeSnapshots|办公|100%...ection, serenity, and creativity are achieved through architectural design elements that create an oasis of inspiration and motivation.,The corporate space is undoubtedly one of the elements of society that will need to be rethought and reinvented to surpass its history, therefore, this project ta...


预览图片
8 / (丛林站)G8A Architecture & Urban Planning设计
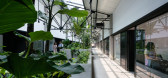
5年前|Archilovers|景观|100%...ilitates the flow between the various programs is possible via the feature element of the “Green Connector”.Thevegetalspinerunscentrallythroughthespacebothhorizontally and verticallyremaining visible from anypublic zone of the building. More than a simple combination of potted plants, the coolin...




预览图片
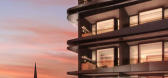
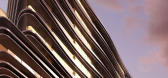
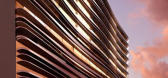
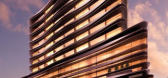
9 / 墨尔本 lilli 公寓 / Elenberg Fraser
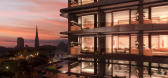
13年前|charliexu|住宅|100%...scape by presenting a form which reads clearly as a singular, contemporary element, creating a strong identity and a clearly recognisable 'address'.
The building is 'wrapped' in a series of banded elements which change subtly in form as they traverse the building to create a flowing, organic build...

预览图片
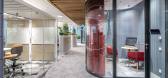
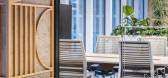
10 / 华沙现代化办公室设计
3年前|OfficeSnapshots|办公|100%...ed the Moderna offices with bright natural light and dynamic architectural elements in Warsaw, Poland.,To feel comfortable in an overstimulated world it is a one of key issue we have to struggle today. Especially in spaces that should support our work and creative activities. In the pursuit of cre...




预览图片
11 / NFA 办公室 | NELSON Worldwide | 2024 | 美国
1年前|OfficeSnapshots|办公|100%...hing entirely new. Playing with the angles of walls, ceiling and flooring elements allowed the NELSON team to create a space that guides guests and employees toward strategic intersection points designed for interaction. Glass fronts, natural light and city views dominate the space.,NFA’s new o...


预览图片
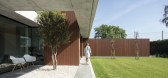
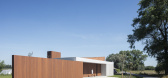
12 / 比利时波波罗别墅酒店(2020)(TOOP architectuur)设计
5年前|archdaily|酒店|100%...t also provides shelter for hot days. ,Openness and shelter. A vertical element expresses the horizontality of the house. But more than that it is an element of division. The living space is an open canvas, in which all living functions blend visually into each other. Yet the interior offers a fe...


预览图片
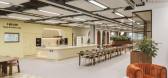
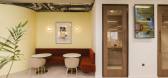
13 / Butternut Box 办公室 | Thirdway | 2024 | 英国
1年前|OfficeSnapshots|办公|100%...ver worked’ for their people, ensuring that the plethora of dog-friendly elements enhance rather than compromise the employee experience.,Inspired by the joyful experience of taking a dog for a walk in the park, the office features bright, bold engagement zones alongside serene collaboration are...



预览图片
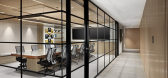
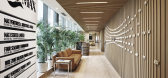
14 / 诺伊达马克斯集团办事处设计
6年前|OfficeSnapshots|办公|100%...nment.Space is the body language of an organization By using linear design elements, the team created a sense of perspective throughout the space which produces a better connection between different departments. The planning ties the work zone to the meeting rooms using long corridors that also prov...



预览图片
15 / 联排别墅办公空间 | Kitesgrove | 2022 | 英国
4年前|OfficeSnapshots|办公|100%...ed and inviting.,Kitesgrove was careful to retain and restore historical elements of the building where possible which included reinstating a cantilevered stone stair from the Ground Floor to the First Floor – a truly showstopping architectural design feature. Out of respect for the original arc...


预览图片
16 / 得梅因读数规划&设计办公室设计
3年前|OfficeSnapshots|办公|100%... to the broader community.,To encourage a sense of well-being, biophilic elements are woven into design – from naturescapes displayed on the 162-SF technology wall in the Exchange, to the daylight that fills an enclosed courtyard. The building’s most iconic biophilic element comes in the form ...


预览图片
17 / 克鲁日马厩共同办公的办公室设计
5年前|OfficeSnapshots|办公|100%... wardrobe and storage areas outline the space through vertical, repetitive elements and guide the observer to the following spaces. The left side of the building is occupied by a conference center with four possibilities of spatial organization, by transferring a removable wall, thus managing to int...




预览图片
18 / 地处Mehul旅行办公室设计
5年前|OfficeSnapshots|办公|100%...ne white backdrop for the red oak reception desk. At night, this big white element works as a lantern reflecting its own light. The flooring pattern and material also work in coordination with the changing color palette in the two zones.
The design effectively brings the aesthetic into harmony wi...


预览图片
19 / 斯科茨代尔源水的办公室设计
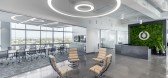
3年前|OfficeSnapshots|办公|100%...ned the space to mimic nature, using a neutral palette, natural light, and elemental materials to create a serene and natural environment.,PDO purposefully used round forms throughout the space to both connect with Source branding and mirror the natural world, through circular lighting and ceiling...


预览图片
20 / 克拉科夫Skanska公司公司办公室设计
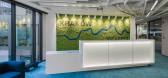
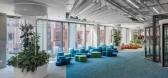
5年前|OfficeSnapshots|办公|100%... pots fulfilling the open space.
Greenery and plants are very important element of the interior. They integrate the space being put both in separate, free standing pots and as the elements of the office furniture or covering the walls. There are three greenhouse spaces which interlude the working...




预览图片
21 / 西班牙巴塞罗那的法斯特韦奈克餐厅
14年前|大陈|设计情报|100%...ervice office. On the ground floor, the designers have placed a perimetric element of dexion racking (Mechano shelving system) resolving the requirements of each space. The perimetrical dexion racking undulates to form the furniture pieces; it becomes a seater, a table, a bar, a rack for pots and pl...
预览图片
22 / 爱德华兹生命科学 | Roy David Studio | 2021 | 以色列
4年前|OfficeSnapshots|办公|100%...o the work environments, the general morphology of the pace itself and the elements in it are derived from the juxtaposition of organic shapes depicting the human heart and body, together with rigid orthogonal shapes associated with engineering.,These themes are expressed in the space through mate...


预览图片
23 / 曼谷Amadeus办公室设计
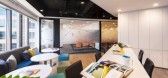
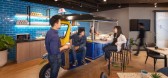
5年前|OfficeSnapshots|办公|100%...esign of aircraft cabins, creating a modern and futuristic look. Biophilic elements have also been incorporated into the space, to introduce a natural element into the workplace surroundings.
The previous design has now been replaced with an open desking concept, with workstations along the windo...




预览图片
24 / 阿姆斯特丹斯本克拉克办公室设计
5年前|OfficeSnapshots|办公|100%...ish. This fresh colour foundation acts as a backdrop to the more colourful elements that take inspiration from Osborne Clarke’s own house style. This includes the use of some surprising and sustainable materials, including cast ceramic bricks, to create a rich, lively and attractive world.
Deci...


预览图片
25 / 布达佩斯OTP银行办公室设计
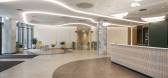

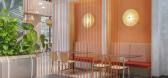
3年前|OfficeSnapshots|办公|100%...paces and office spaces is guided by a discreetly visualized theme: visual elements that echo nature help to orient the building and create spectacular but unobtrusive units.,Natural light, spatial organization and transparency not only enhance aesthetics, but also support staff in working efficie...



预览图片



