约有8项符合查询结果,库内数据总量为1205299项。[ 耗时:0.0036秒 ]
1 / Zapopan Anteus Constructora办公室设计
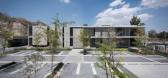
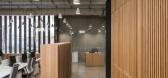
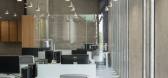
5年前|OfficeSnapshots|办公|100%...es the use of concrete, we integrated woodworks above different spaces, in order to generate a game of textures and contrast of lights and shadows. By this way, we create a sober and contemporary atmosphere through the use of industrial and natural materials such as apparent concrete, wood, steel an...



预览图片
2 / 吉林松花湖滑雪胜地的意大利山舍咖啡厅
11年前|邪恶的摩拉|办公|100%... wooden box compared with the wooden grid. It contains functions including ordering, kitchen, toilet and storage as well as forming a partition between the seats in the double-story space, the party zone behind and the exhibition space near the entrance. Besides the warm and heavy feeling, the empha...
预览图片
3 / 意大利山舍咖啡厅
11年前|long2003|康乐|100%... wooden box compared with the wooden grid. It contains functions including ordering, kitchen, toilet and storage as well as forming a partition between the seats in the double-story space, the party zone behind and the exhibition space near the entrance. Besides the warm and heavy feeling, the empha...
预览图片
4 / 日本大阪 - Atelier-Bisque Doll/UID-Keisuke Maeda
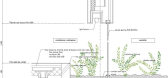

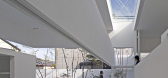
13年前|KanGtArt|住宅|100%...was spring, but also the city was ordained by
vegetation standard, which order more than 10% of the site to plant tall, middle and low
trees in urban districts with lower than 60% of building coverage ratio.
Form without Territory
In order to secure privacy, we through if it is possible to d...



预览图片
5 / 垣宅艺术家工作室 | 焉尘建筑设计
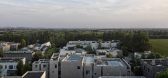
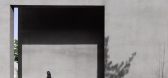
6年前|焉尘建筑设计|办公|100%...ltaneous play of different life scenes urgently need the containment of an orderly space framework. A series of walls with different heights and thicknesses stand on a long strip of land. On the facade, “the walls” are either defining a large volume, squeezing a narrow space, or holding nothing ...



预览图片
6 / SHH设计巴比肯中心
15年前|caozhaoming118|餐饮|87%... to make the most of the location within this iconic building envelope, in order to create the new environments, which aim to become known as destination venues in their own right. According to SHH’s lead designer on the project Helen Hughes, the project ‘sought to bring the Centre’s food and...




预览图片
7 / La Cervecería酒吧 | Studio Modijefsky
6年前|Modijefsky|康乐|80%...couples of yellow tiles, and sparks of grey appear in an apparently random order. This pattern naturally directs the eye through the space, bringing your attention to the steps, whose materials change as you go up, from yellow tiles to Carrara marble, ending up on the wooden chessboard floor contour...


预览图片
8 / 台湾金门港客运服务中心竞赛方案之一
12年前|onson|建筑|72%... exhausted from the building. The building
skin will be light in color in order to maintain a high albedo and avoid absorption of solar radiation and the associated heat gain. Solar photovoltaic panels
will not be utilized due to the inevitable corrosion from salty sea air that would greatly redu...
预览图片



