约有100项符合查询结果,库内数据总量为1205295项。[ 耗时:0.0167秒 ]
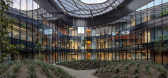
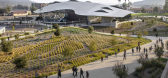
1 / 美国学生服务大楼(2018)(CO Architects)设计
5年前|archdaily|建筑|100%...hing feature is driven purely by performance and function with the aims to optimize energy management, maximize daylight, and offer views to the surroundings. The architects devised the roof as the primary performance driver for the curving building to achieve an advantageous Energy Use Intensity (E...



预览图片
2 / 码头别墅 | Sergio Sampaio Arch + Tectônica | 2022 | 巴西
2年前|archdaily|建筑|100%...Innovation:
Materials specified for construction were chosen to achieve optimal thermal-acoustic insulation performance while expressing the architectural solutions and highlighting the materiality of components as aesthetic elements. The entire construction is structured with rammed earth walls ...





预览图片
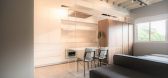
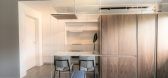
3 / 巴西LK公寓(2019)(flipê arquitetura)设计
5年前|archdaily|住宅|100%...egrated, allowing the uses to exist in harmony, without contrasting.
,Optimizing space and materials, the ribbed slab was explored in its natural state in the project, showing the structure and giving one more breath to the right foot. Without a ceiling, the lighting also follows the structure ...




预览图片
4 / 法国狄德罗大学餐厅(2018)(Chapuis Royer Architectes)设计
5年前|archdaily|建筑|100%...tairwells flooded with natural light.,Cost control: a simple volume with optimized upper levels. To ensure optimal cost control of works, the ceiling height is limited, with light brought in through patios, light wells, terraces, and glazed bays. Low-cost yet durable materials are used in complia...


预览图片
5 / 美国 亭楼 | 2020 | La Dallman
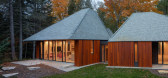
5年前|archdaily|建筑|100%...nctuated by a de-centered oculus, which migrates its position for the most optimal spatial location, tipping the roof as necessary. Each oculus provides primary illumination for the pavilions, balancing the light source from the window wall and creating a stack effect for improved natural ventilatio...



预览图片
6 / Renovation Park Villa | Wenink Holtkamp Architecten | 2023 | 荷兰
1年前|archdaily|建筑|100%...ackyard by introducing a covered outdoor space adjacent to the kitchen and optimizing the number of openings in the facade. This improvement also allowed for maximum natural light, which had been limited in the original design due to the dense tree cover. For instance, the existing balcony at the re...


预览图片
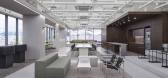
7 / yooncoms 办公室 | SPACEBASE | 2024 | 韩国
1年前|OfficeSnapshots|办公|100%... identity to resonate softly throughout the space.,Functional Zoning for Optimized Space,The workspace layout carefully separates key zones such as the DX Square, meeting rooms, seminar room, and office area to prevent overlap in functionality and ensure each area serves its unique purpose. The ...




预览图片
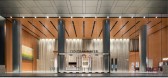
8 / 广州启华集团中心大厦设计
5年前|OfficeSnapshots|办公|100%...n Guangzhou, China.
The transformation of this prime location involved optimizing the building’s façade and interior, with a wide design scope covering multiple floors including the main building entrance, lobby and public toilets, the tower’s public transfer floor, and the top two levels u...


预览图片
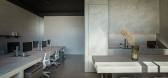
9 / Maurice Martel 建筑办公室 | Maurice Martel | 2024 | 加拿大
1年前|OfficeSnapshots|办公|100%...e integration of custom solutions, demonstrating the Studio’s ability to optimize and transform spaces efficiently.,The project utilized a previously unused crawl space to increase the ceiling height. This structural modification allowed for the installation of large windows, ensuring an abundan...
预览图片
10 / 金豹之家 | Veliz Arquitecto | 2022 | 美国
3年前|序赞精选|建筑|100%,house can work with more optimized and well-oriented spaces. This consists of outdoor parking and parking under the pool, kitchen-dining room in the same space, a laundry area and guest bathroom, 3 bedrooms with bathroom and close dressing room included pool and terrace area with garden cover. ...



预览图片
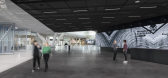
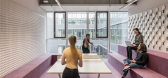
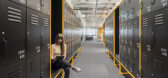
11 / 阿迪达斯世界运动场办公室设计
6年前|OfficeSnapshots|办公|100%...are organized as variegated clusters around light wells of different sizes optimized to supply ample natural light.The facade was equipped with a specially developed sun control and shading system adapted to the orientation of each facade. It optimizes the interplay between maximum light transmittan...


预览图片
12 / 美国 People Incorporated 办公室设计
5年前|OfficeSnapshots|办公|100%...ence an awakening in their mental health.,This design concept focuses on optimism and warmth. The material palette provides a gradient of warm tones and light wood, complementing People Incorporated’s brand colors. The saturation of color is balanced by lightness and neutrality, giving occupants...


预览图片
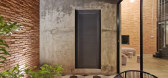
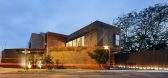
13 / (墨西哥97别墅)César Solórzano arquitectos设计
5年前|Archilovers|住宅|100%...position of the domes allow indirect light to be distributed naturally and optimally in all rooms, generating a sensation of spaciousness that fuses the exterior with the interior.
The warm light that results from the lighting design highlights each space and enhances the textures, which gives ...




预览图片
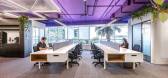
14 / 圣保罗蒙特布拉沃投资办公室设计
3年前|OfficeSnapshots|办公|100%...technology team. With that in mind, we developed the space with a focus on optimizing the employees’ work process, where we organized the tables facing perpendicular to natural light, interspersed with work support spaces: with ideation modules (blackboards and brainstorm spaces), phone booths and...


预览图片
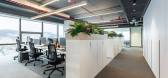
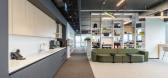
15 / Mann+Hummel 办公室 | dbs | 2024 | 土耳其
1年前|OfficeSnapshots|办公|100%... inspiring and efficient environment for employees.,The open-plan layout optimizes natural light, fostering a bright and welcoming atmosphere. Ergonomic furniture and acoustic solutions ensure comfort, while designated focus areas provide employees with a balance between privacy and teamwork. The ...


预览图片
16 / 印度尼西亚夏季朋友之家(2019)(Phidias Indonesia)设计
5年前|archdaily|建筑|100%...site.,For the massing strategy, we push and pull the building massing to optimize shadow for openings and walls. By that, the temperature of the façade may be lower. This strategy is not only for optimizing shadow, but also for avoiding bulkiness of the overall building massing. In the main build...


预览图片
17 / Magicbox办公室 | OMA Octavio Mestre Arquitectos | 2022 | 西班牙
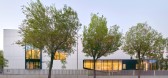
3年前|OfficeSnapshots|办公|100%...he new working methods. Thus, the project becomes a healthy work area that optimizes the use of natural light and prioritizes the well-being of its employees, providing optimal lighting, good acoustic design, and high quality in common and collaborative spaces.,The lobby leads to the ground floor,...


预览图片
18 / Zchwantech 办公室 | Spades Concept | 2023 | 马来西亚
1年前|OfficeSnapshots|办公|100%...y,The design philosophy revolves around the harmonious fusion of spatial optimization and dynamic aesthetics. Every aspect of the workspace, from color schemes to lighting, undergoes meticulous curation to create multifaceted environments. The primary goal is to ensure that employees not only expe...


预览图片
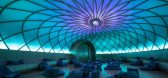
19 / 美国INSCAPE冥想室(INSCAPE Meditation Studio)Archi-Tectonics设计
5年前|Archilovers|康乐|100%...a smaller one around the oculus above, varying in color to help adjust and optimize the body’s circadian rhythms. Invisible speakers create a perfectly even sound space.
The 6,000-sf ground floor space of INSCAPE also includes the “Alcove Room”, a spacious living room area and an artful...





预览图片
20 / Dulux 夏日柔顺预测色
7月前|The.Local.Proje|软装|100%...es and pinks for interiors this summer, reflecting our desire for calm and optimism.Dulux is forecasting that Antipodeans will embrace romantic tones and airy pastels for the long hot summer. “We’re looking to invite warmth, lightness and optimism into our homes,” says Lauren Treloar, the comp...


预览图片
21 / 充满光线的生活空间,提升精神
6年前|TheModernHouse|软装|100%We’re
sourcing a dose of optimism from these light-filled living spaces, all of which
are currently for sale via The Modern House. Interested in any of them? Get in
touch with our sales team to hear how we’re helping buyers during the lockdown.
Willow Road, London KT3
Light b...


预览图片
22 / Revlon 办公室 | Angular | 2023 | 墨西哥
1年前|OfficeSnapshots|办公|100%...alized workspace, adapting to the trends of flexibility and remote work to optimize corporate space. The emphasis was on prioritizing user well-being, balancing remote work with the need for spaces that foster corporate identity and community.,The scheme is divided into three areas: one for perman...


预览图片
23 / 胡志明市Semba越南办事处设计
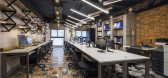
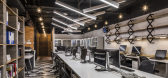
6年前|OfficeSnapshots|办公|100%... clearer. The working environment successfully motivates workers providing optimal productivity and performance.11 张图片 | Pictures设计:SEMBA 客户:SEMBA VIETNAM, 面积:1,453 sqft年份:2019坐落:Ho Chi Minh City, Vietnam, 行业:Design, Design: SEMBA VIETNAM摄影:courtesy ...



预览图片
24 / 德国 | 科隆历史档案馆 | 2021 | Waechter + Waechter Architekten
4年前|Waechter|文育|100%...re safely stored in shelves and cupboards. The compact arrangement and the optimal location of each storage room as well as the massive construction of the magazine ensure the climate stability required for permanently safe storage of the archives.,From the ring-shaped access, diverse views of the...


预览图片
25 / Satu House / Chrystalline Artchitect
14年前|qiaomaomao|住宅|100%...ed perfectly. Large dimension beams that been required gave me a chance to optimize the height of the beams to place ventilation grill between each of it. Those ventilations provide circulation for hot air to flow out with roof glass at the left and right side of the building to bring natural light ...



预览图片



