约有70项符合查询结果,库内数据总量为1205294项。[ 耗时:0.0219秒 ]
1 / 多伦多航空公司办公室设计
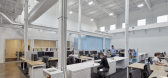
6年前|OfficeSnapshots|办公|100%...ercoustics wanted a new office to showcase them as the go-to player in the acoustics space, they engaged esteemed interior design firm iN STUDIO to realize their new 10,000 square-foot workspace. Primarily known for their work in architecture, workspaces, and performance halls, Aercoustics has been ...


预览图片
2 / 旧金山z同事的办公室设计
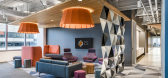
5年前|OfficeSnapshots|办公|100%...ion to the overall design aesthetic, ZS Associates was also focused on the acoustics of the space. To achieve optimal sound attenuation, all walls use double layers of drywall and connect directly to the structure. Additionally, other acoustical components such as Fitz Felt walls, acoustical light f...




预览图片
3 / Pantheone Audio
1年前|NewNorm|产品|100%...ased audio brand has developed a collection of speakers that serve as both acoustic instruments and sculptural objects, challenging conventional expectations of home audio equipment.
At the heart of Pantheone's design philosophy lies a commitment to creating products that transcend their primary ...


预览图片
4 / 码头别墅 | Sergio Sampaio Arch + Tectônica | 2022 | 巴西
2年前|archdaily|建筑|100%...aterials specified for construction were chosen to achieve optimal thermal-acoustic insulation performance while expressing the architectural solutions and highlighting the materiality of components as aesthetic elements. The entire construction is structured with rammed earth walls on an in-situ re...





预览图片
5 / 墨西哥城桑坦德银行办公室礼堂设计
3年前|OfficeSnapshots|办公|100%...n conference space within the headquarters.,Following an analysis of the acoustic properties of the project, two dividing walls were removed to improve sound quality and open up the spectators’ line of sight. Solid oak and barrisol ceiling panels were used on the stage, while the stage space its...


预览图片
6 / 香港怡安办公室设计
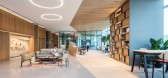
5年前|OfficeSnapshots|办公|100%...g rooms with different settings are defined by season-inspired graphics on acoustic panels, while canopy-inspired acoustic hexagonal ceilings shelter breakout zones.
设计师:Spatial Concept
团队:Gary Lai, Ariel Wong
摄影:Scott Brooks
,11 张图片 | ...



预览图片
7 / LKQ Fource 办公室 | Hollandse Nieuwe | 2023 | 荷兰
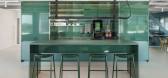
1年前|OfficeSnapshots|办公|100%...tings and various forms of work. In addition, meeting rooms here act as an acoustic and visual buffer between the social area and the workspaces. This allows the social area to be an open, accessible and acoustically private environment, with no need to close the space off from the work floor.,An ...




预览图片
8 / Mann+Hummel 办公室 | dbs | 2024 | 土耳其
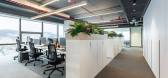
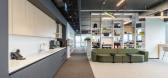
1年前|OfficeSnapshots|办公|100%...ight, fostering a bright and welcoming atmosphere. Ergonomic furniture and acoustic solutions ensure comfort, while designated focus areas provide employees with a balance between privacy and teamwork. The integration of collaborative spaces encourages creativity and dynamic interactions.,Natural ...


预览图片
9 / 里士满Graymont办公室设计
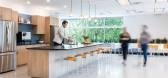
3年前|OfficeSnapshots|办公|100%...low for presentations, unobtrusive video conferencing capabilities, and an acoustic panel installation on 3 of 4 walls to help with sound mitigation and acoustic privacy.,The design goal was achieved by offering numerous spaces for employees to work, interact, socialize, and connect, all within th...




预览图片
10 / 米兰SMC办公室设计
6年前|OfficeSnapshots|办公|100%...in harmony with MEP designers, allowed the team to use radiating panels as acoustical baffles, giving the large opens space environment the highest thermal and acoustical comfort.For the company it wasn’t just a move into a new location but a cultural shift from archaic hierarchical Italian-based ...



预览图片
11 / 伊斯坦布尔SAP办事处设计
6年前|OfficeSnapshots|办公|100%...nder maximum natural light, perpetually clean air, and optimal thermal and acoustic comfort.Among the project’s other more eye-catching sections are its relaxing lounges (that all employees can comfortably use) as well as its many meeting and training rooms with various sizes and functions.Additio...


预览图片
12 / Gram Games 办公室 | Park Studio | 2024 | 土耳其
1年前|OfficeSnapshots|办公|100%...ng the comfort and productivity of its occupants.,Material Selection and Acoustic Considerations,The project utilized a thoughtful combination of materials to achieve optimal acoustics and a balanced aesthetic. Tile carpet was used in closed rooms and open office areas for sound absorption, whil...


预览图片
13 / 华沙奥提康办事处设计
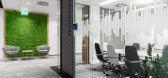
6年前|OfficeSnapshots|办公|100%...s business, the main motive is sound – we can find here proper interior acoustic solutions as well as a graphical symbols and accents with direct reference to the company’s motive.The space was designed in the modern Scandinavian style – with an emphasis on simplicity, minimalism and well thou...




预览图片
14 / Riveron Consulting 办公室 | geniant | 2024 | 美国
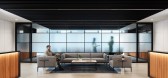
1年前|OfficeSnapshots|办公|100%...ivate offices provide privacy in Falkbuilt demountable systems for optimal acoustic control.,Subtle branding elements are featured throughout the space in accent paints and backlit monochromatic signage, reflecting Riveron’s versatility and professionalism, catering to the needs of their diverse...




预览图片
15 / Hitachi Vantara 办公室 | SCA Design | 2023 | 新加坡
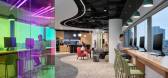
1年前|OfficeSnapshots|办公|100%... a stunning view and enhancing the overall atmosphere. Besides that, using acoustic panels to refine the interior columns and walls, resulting in a refined frame that elegantly highlights the natural splendour of the outdoor cityscape. The plan was devised to incorporate an operable wall alongside a...


预览图片
16 / 华沙Flokk展厅和办公室设计
6年前|OfficeSnapshots|办公|100%...wooden cubes and the open space of the showroom was separated by suspended acoustic panels.The showroom needed to provide a multifunctional space that would meet the expectations of a large number of its users, including those who work there on a daily basis, visiting guests, or those participating ...
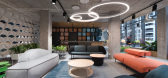
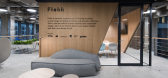
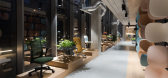
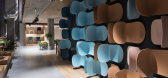
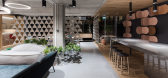
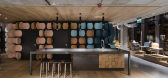
预览图片
17 / yooncoms 办公室 | SPACEBASE | 2024 | 韩国
1年前|OfficeSnapshots|办公|100%...esigned with a dedicated external entrance, and features soundproofing and acoustic absorption to prevent noise from spilling over into adjacent meeting rooms. This area also includes a vestibule and a 90-degree hallway to further enhance privacy and quiet.,Designing for Occupancy and Efficiency[*...


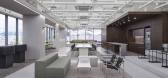


预览图片
18 / 新加坡华纳音乐办公室设计
3年前|OfficeSnapshots|办公|100%... daylight to work and relax. It is equipped with AV facilities and various acoustic solutions to ensure noise is contained and reverberation is reduced.,The Materials: A warm, earthy palette for productivity and wellbeing,It was essential to use colours and materials to promote a sociable and en...


预览图片
19 / 莱尔德Vinde娱乐中心(2020)(SCHEMAA)设计
5年前|archdaily|建筑|100%... largely open to the playground. Thanks to the installation of a removable acoustic partition, two of them can be joined together to transform into a large room.,The volumes of the activity rooms are treated as two independent elements that project onto the courtyard. The building is made of timbe...


预览图片
20 / Maurice Martel 建筑办公室 | Maurice Martel | 2024 | 加拿大
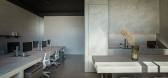
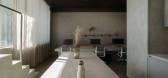
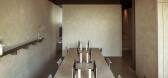
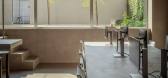
1年前|OfficeSnapshots|办公|100%... the ceramic wall floods both spaces with light, while creating an optimal acoustic zone for the conference room. The open-space table is not made of concrete, but is rather a wooden structure covered with the same lime plaster as the walls. The fusion of furniture with the walls and this customizat...
预览图片
21 / 墨西哥城机密音乐流媒体公司办公室设计
3年前|OfficeSnapshots|办公|100%...eir platform’s content in an immersive and intense experience. Extensive acoustic studies were conducted, ensuring the perfect harmony of sound and the complementary color palette.,The entrance lobby boasts a captivating mural painted by Holalou, embracing visitors with its artistic embrace. Add...


预览图片
22 / 奥克兰Broadspectrum办公室设计
5年前|OfficeSnapshots|办公|100%...use of stone, timber, natural and dark stained oak veneers, fabric wrapped acoustic panels, perforated metals, lighting and furniture solutions were all relative to achieving a desired outcome for the client.
Thresholds gave materials a purpose which informed and directed how spaces would be use...



预览图片
23 / 法国狄德罗大学餐厅(2018)(Chapuis Royer Architectes)设计
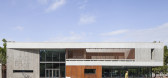
5年前|archdaily|建筑|100%...rete enclosure wall covered with insulating materials to ensure visual and acoustical protection from the mechanical noise of the technical equipment.,Durable materials. The areas open to the public are comprised of raw concrete façades, wooden slat screens, without the need of upkeep over time,...


预览图片
24 / 哥伦布面包金融办公室设计
3年前|OfficeSnapshots|办公|100%...for the highest ROI. Unispace added a number of design elements to address acoustical concerns in the open plan like dropped ceilings, acoustical lights, and plants for visual privacy. During the project Bread Financial also re-branded and Unispace was able to shift the design to accommodate new bra...


预览图片
25 / 联合王国奥尔德堡音乐创意校园(2009)(Haworth Tompkins)设计
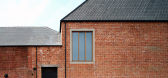
5年前|archdaily|建筑|100%...Langdon,Theater Consultant:Charcoalblue Ltd,Main Contractor:Haymills,Acoustic Engineer:Arup Acoustics,Cdm Coordinator: PFB Construction Management Services Limited,Access Consultant:Babel Limited,City: London,Country:United Kingdom,设计师描述 | Designer description: Aldeburgh ...



预览图片



