约有9项符合查询结果,库内数据总量为1205294项。[ 耗时:0.0020秒 ]
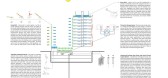
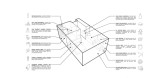
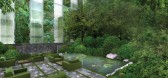
1 / 华盛顿特区“1” Hotel D.C./Oppenheim Architecture + Design LLP
14年前|charliexu|概念|100%
Project DataSquare Footage:200,000 SF mixed-use hotel, residential. Competition Entry (first place)
Scope:188,000 sf mixed-use Hotel, residential/competition entry (first place)
Year Built:2011



预览图片
2 / 埃米利亚诺酒店,里约热内卢 Oppenheim Architecture + Studio Arth...
6年前|DESIGN小唐|酒店|100%
添加微信:sheji0096 回复:“酒店” 获取281套《2019年全球首发酒店精品资料》




预览图片
3 / 目的地水疗度假村 | 概念 | Oppenheim Architecture | 2021 | 卡塔尔
4年前|序赞精选|建筑|100%...
,项目名称:Destination Spa & Resort
,建筑公司:Oppenheim Architecture
,项目地点:Brooq Peninsula, Qatar
,工具软件:ArchiCAD, Rhinoceros 3D, Autodesk Maya
,主笔建筑师:Chad Oppenheim
,设计团队:Chad Oppenheim, Lester Rey, Gilbert Attic, Jose ...


预览图片
4 / 巴西Emiliano RJ度假酒店|2017|Oppenheim Architecture+Studio Arthur Casas
5年前|oppenoffice|酒店|100%酒店,室内设计,巴西里约热内卢,设计师:Oppenheim Architecture, Studio Arthur Casas, 面积:9734 m²,年份:2017,摄影:Fernando Guerra | FG+SG,供应商:Hunter Douglas, Ambient Air, Arquivo Vivo, Avanti, Bertolucci, Branco e Preto, Casa do Futuro, Casas Edições...


预览图片
5 / 走出这个世界:一个超现实主义者在家里摆设
6年前|TheModernHouse|产品应用|100%... here.
Read more:
October Cultural Diary: a month of art, craft and architecture
Tales of the Unexpected: our selection of the most surreal spaces on the market
My Modern House: Jessica Robinson opens the door to David Adjayes Lost House
Subscribe to our newsletter for original inte...



预览图片
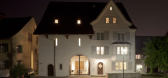
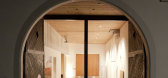
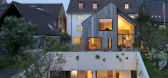
6 / 瑞士 Kirchplatz Office (农舍改造成的办公室)
13年前|pigheat|办公|88%Kirchplatz Office ,是一个农舍改造成的办公室
设计:Oppenheim Architecture + Design
地点:瑞士
摄影:Borje Müller


预览图片


8 / 阿联酋迪拜“海湾+沙滩大厦”
14年前|小刀|建筑|85%由迈阿密建筑事务所oppenheim architecture + design设计的多功能建筑综合体“海湾+沙滩大厦”位于
阿联酋迪拜沿海。一对流线形的体量从沙滩上缓缓升起,直冲天际。两个建筑体之间的部分被保留下来,作为
茂盛的花园绿洲,为了...


预览图片
9 / desert lodges 沙漠宾馆
15年前|charliexu|建筑|82%...wp-content/uploads/2011/04/desert01.jpg
佛罗里达设计公司oppenheim architecture + design 最新的竞赛获胜作品,是位于约旦 wadi rum 的沙漠临
时宾馆方案。这个设计的最初构想是为这块沙漠基地保存一种简陋古朴的风格,建筑师试图为设计、...
预览图片



