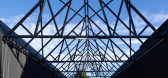
1 / 法国卡哈特制品车间(2020)(Craft Architecture)设计
5年前|archdaily|建筑|100%...ion of 4 elongated halls, arranged two by two and connected visually by an openwork metal structure. Each hall is built identically, from a simple but contemporary architectural creed echoing the traditional Landes longères, whilst also reflecting the industrial architecture to be found throughout ...




预览图片
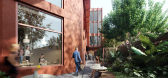
2 / Cremorne office building | CUUB studio
5年前|behance|概念|100%... to shape a new way of working. The surrounding landscape was designed by Openwork.The interior design was entrusted to Mim Studio.Everlane offers flexible floorplates, floor to ceiling glazing, natural ventilation to all office suites, smart building features and expansive 3.45m ceiling heights.YO...





预览图片
3 / 华沙维纳伯格办事处设计
6年前|OfficeSnapshots|办公|100%...e brand’s offer have inspired specific design solution; for example, the openwork partitions made of hollow tiles. Along with the partitions made of white-lacquered steel mesh, they divide the space into appropriate zones and arrange office passageways. Notably, the openwork structure ensures that...


预览图片
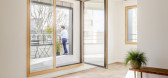
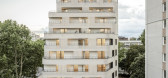
4 / 外观低调而简约的平民公寓(2020)(ITAR Architectures)设计
5年前|archdaily|建筑|100%...drails of the terraces and loggias are made of an airy assemblage of brick openwork. The brick is in a dialog with the history of the social housing, while also exhibiting a highly contemporary style, owing to its white color and the outlines of the façade.,项目完工照片 | Finished Photos,...




预览图片
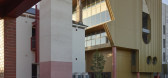
5 / Balam Balam Place | Kennedy Nolan | 2025 | 澳大利亚
1年前|Kennedy.Nolan|建筑|100%...和第一民族艺术空间Blak Dot Gallery的所在地。Kennedy Nolan与Openwork和Finding Infinity领导了一项功能强大的合作,在一个新公园里建造了一个建筑群,包括五层楼的“南楼”、一座翻新的1880年的遗产“房子”和“学校框架”——对1950...


预览图片
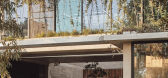
6 / 阿尔伯特公园办公室和仓库(2019)(Harrison and White)设计
5年前|archdaily|办公|100%...Project Management:Accuraco,工程师:Wood and Grieve,景观设计:Openwork,Sustainability:Hip Vs Hype,Contractor:Building Engineering,City:Albert Park,Country:Australia,设计师描述 | Designer description: This is a project for the park – a true ‘Parks’ building. It fus...



预览图片
7 / 法国AGORA企业孵化器(2019)(CoCo architecture)设计
5年前|archdaily|建筑|100%...terior design gives pride of place to wood, with the use of varnished pine openwork battens in the walls and ceilings.,This interior cladding provides acoustic comfort in the hall and common areas. In the offices, the false ceilings are made of compressed wood fiber panels, a material with a low e...


预览图片
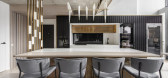
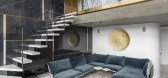
8 / 亮晶晶的公寓(2019)(PRUSTA LTD)设计
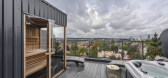
5年前|archdaily|住宅|100%...ith windows overlooking to the city. Underneath the dining table, elegant, openwork thin-wall luminaires were chosen specially to avoid falling out of this view. The brass luminaire is lighted by the ceiling and the motifs of its shape are reciprocated in the glass partition of the shower next to it...



预览图片
9 / 华沙诺和诺德办事处设计
6年前|OfficeSnapshots|办公|100%... was to create a comfortable workplace. Good acoustics is provided by felt openwork walls between the workstations, acoustic panels on the walls and modular ceiling. Glass boards and other equipment help to facilitate work for every team.The space is designed in a Scandinavian style which reflects ...


预览图片
10 / 哈沙隆分配办公室设计
6年前|OfficeSnapshots|办公|100%...d atmosphere.The layout enables an open view across the entire office. The openwork with the glass walls structure ensures that light permeates the room freely. As a result, there is a feeling of spaciousness, and the ambient external light reaches the corners and openings of the office.The unconven...


预览图片
11 / 华沙百事公司办公室 | MIXD| 2022 | 波兰
3年前|OfficeSnapshots|办公|100%...which no more than a dozen people work. We divided them with lounge zones, openwork shelves, and glazing or fabric-covered co-working stations. Acoustic comfort of the whole is also increased by the acoustic ceiling and carpeting”. The original architecture of the office building also made it poss...




预览图片
12 / CBT托莱多教育中心(2020)(Juan Caorsi Castillo)设计
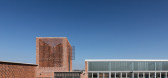
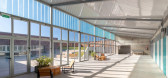
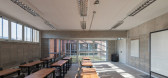
5年前|archdaily|建筑|100%...te the abstract cut-out of the openings with the changes in texture in the openwork rigging.,From the entrance, the entire building is recognizable at once, a large multipurpose space that is configured as an L, structures the entire premises, (interspersed with patios that regulate natural light ...

预览图片
13 / 弗罗茨瓦夫totalmoney.pl办事处设计
6年前|OfficeSnapshots|办公|100%...architects separated smaller zones for teams out of a large area, by using openwork partitions, walls with plants and screens. This simple procedure allowed to keep the office open, while providing privacy and distance needed in each department. Additionally, some walls have spacious wardrobes hidde...


预览图片
14 / 上海加拿大鹅办事处设计
6年前|OfficeSnapshots|办公|100%...ocated. Here, an external terrace and an out door staircase is next to the openwork spaces, which create a secondary entrance to the office. The building was original built during 1920-1930 and used to be the practice rooms for the former Shanghai People’s Acrobatic Troupe. The intention of this r...


预览图片
15 / M44 Apartment by Widawscy Studio Architektury
12年前|qunqun87|住宅|100%...chitects decided to separate from it “a small interior” using sliding, openwork, white panels and creating zone with shoes lockers and a coat hanger. On the walls there are the concrete and mirror. By using a mirror on the ceiling beam interior gained spaciousness and lightness.Kitchen colours a...


预览图片
16 / APCHQ 办公室 | Imperatori Design | 2022 | 加拿大
1年前|OfficeSnapshots|办公|100%... stability. The occasional addition of felt, in the form of wall panels or openwork, contributes to the visual comfort and acoustics of the space. In addition to defining the work areas, the suspended acoustic ceiling tiles invite calm and concentration, while the exposed structure of the circulatio...



预览图片
17 / 伊斯坦布尔SAP办事处设计
6年前|OfficeSnapshots|办公|100%...hroughout the design of each space as well.Acoustic comfort throughout the openwork and living spaces was a top priority during the design phase. Materials were selected based on their suitability—from opting for several wall details and double-glazed glass dividers to block sound from passing bet...


预览图片
18 / 1609年RENM房子(2018)(CAS architecten)设计
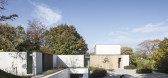
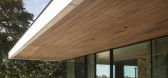
5年前|archdaily|住宅|100%...provide a personal touch. The construction of the house and especially the openwork back facade, complete the picture. The big overhang makes the covered terrace a full-fledged outdoor room and lets inside and outside blend seamlessly.,From the moment you enter the house, you can feel the pleasant...



预览图片
19 / Avis 办公室 | BIT CREATIVE | 2024 | 波兰
1年前|OfficeSnapshots|办公|100%...er with a floral motif, hand-moulded brick tiles in white, a wood-coloured openwork wall with light grey PET panels build a warm, friendly atmosphere here. The social area, which is used for meetings, conversations and dining, is similarly arranged. Strong colours of green and grey dominate here, wi...


预览图片
20 / 华沙UPC波尔斯卡办事处设计
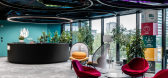
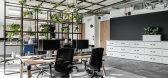
6年前|OfficeSnapshots|办公|100%...ing, spread over two floors.The idea of openness is perfectly expressed by openwork walls and no clear divisions. Even the workstation partition walls are not very high. There are a lot of common places or greenery that make the office more friendly. Even the boxes used for rest in silence or meetin...




预览图片
21 / 白色石屋 | SO MUCH BETTER | 2023 | 俄罗斯
2年前|behance|建筑|97%...the room with freshness, and a perforated wall on the background, skipping openwork shadows, adds originality to the interior.PatioAnother important element is the covered roof terrace of the house. With vast area and the presence of a small room with a bar, it allows you to gather a large group of ...


预览图片
22 / Canada Goose Office(加拿大鹅办事处 )ROOMOO Design Studio
6年前|RooMoo|办公|96%...ocated. Here, an external terrace and an out door staircase is next to the openwork spaces, which create a secondary entrance to the office. The building was original built during 1920-1930 and used to be the practice rooms for the former Shanghai People’s Acrobatic Troupe.
空间改造在尊...




预览图片



