约有14项符合查询结果,库内数据总量为1205298项。[ 耗时:0.0040秒 ]
1 / Chalk 办公室 | Chalk Studio | 2022 | 印度
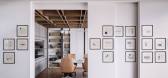
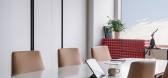
1年前|OfficeSnapshots|办公|100%...tes collaboration with a designer’s hub and wall-anchored ledge seating. Open-plan cabins for senior officials, inspired by Studio 13 Architects, feature curved glass partitions in clear, pink, and blue finishes.,A material and catalog library, archives room, and auxiliary spaces are strategical...



预览图片
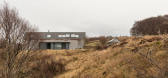
2 / 迷失在森林中:扶手椅旅行的最佳车厢设计
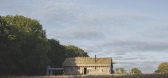
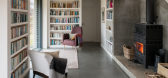
6年前|TheModernHouse|建筑|100%...rge picture windows framing the dramatic scenes outside. In the downstairs open-plan living space, prized positions are in front of the roaring stove and facing out – book in hand, blanket at the ready, wine poured: we can think of nowhere we’d rather hunker down.
...



预览图片
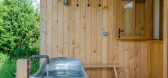
3 / 英国冬青水舱野外住宅(2020)(Out of the Valley)设计
5年前|archdaily|建筑|100%... energy efficiency.,Inside, an oak kitchen occupies the back wall of the open-plan interior, while a bathroom and cosy sleep- ing area with double bed are tucked into the gable elevation. Sliding doors open from the living space onto a sweeping larch veranda with a copper tub in which to bathe amo...



预览图片
4 / 瓦尔道拉狂热的有机物办公室设计
5年前|OfficeSnapshots|办公|100%...ss, set within a neutral, seamless light grey scape. Essentially a compact open-plan workspace, only one director’s cabin and conference room is segregated through transparent enclosures.
In keeping with the company’s open and stress-free work-ethic, a common employee table becomes a central...


预览图片
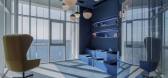
5 / PayTR 办公室 | Ofisvesaire | 2022 | 土耳其
1年前|OfficeSnapshots|办公|100%...nct sections. Meanwhile, the sea-facing side is articulated as a flexible, open-plan workspace, accommodating diverse teams in a collaborative environment.,At the core of the design is the concept of fostering a culture of collaboration, which is reflected in the careful placement of communal foca...


预览图片
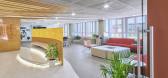
6 / 土耳其安纳托里亚机构办公室设计
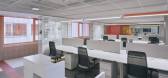
3年前|OfficeSnapshots|办公|100%...ra, Turkey.,Anadolu Agency Ankara Open Office Project redesigned with an open-plan, functional and innovative approach by BAB Architects, which is developed in order to create a dynamic, energetic and colorful environment with a young spirit and to create a transparent, multi-purpose working envir...




预览图片
7 / MYOP 办公室 | Artystry Designers | 2024 | 印度
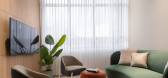
1年前|OfficeSnapshots|办公|100%... than just spaces to unwind. With modular seating, subtle lighting, and an open-plan layout, these zones encourage organic conversations, foster creativity, and create moments of relaxation. The design seamlessly integrates these spaces into the overall aesthetic, ensuring continuity and cohesion th...




预览图片
8 / Gokul Agro 办公室 | Openideas | 2023 | 印度
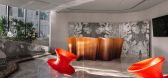
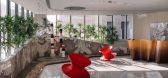
1年前|OfficeSnapshots|办公|100%...th, fifth and sixth floors render a column free floor plate to accommodate open-plan workspace for the staff members. The seventh and the eighth floors are reserved for higher authorities, with former housing directors’ cabins and lounge while the latter is the Managing Director’s floor with rec...

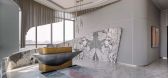
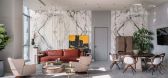

预览图片
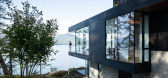
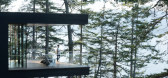
9 / 加拿大鲍恩岛别墅(2020)(Office of Mcfarlane Biggar Architects + Designers Inc.)设计
5年前|archdaily|建筑|100%...dar and insulated glass houses three bedrooms, two full bathrooms, and the open-plan kitchen, dining and living area. Siting the house perpendicular to the rocky coastline helps diminish its presence, while capturing the rare sun from east and west to offset the diffuse northern light and the shadow...



预览图片
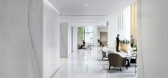
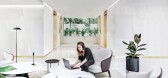
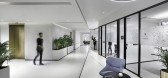
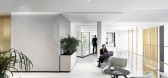
10 / 新德里人类制药公司办公室设计
3年前|OfficeSnapshots|办公|90%...,A well-designed space has the capacity to affect human behaviour.,The open-plan workspaces are strategically placed in order to maximize productivity and longevity of the workspace without compromising the privacy of the work profile. Utmost care has been taken to keep the functional and techni...


预览图片
11 / 我的现代房子:时期的房子与亚历克斯·巴格纳在伦敦田里新建的房子
6年前|TheModernHouse|软装|82%...into after dinner and then close off.
“People put so much emphasis on open-plan everything but, actually, utility rooms, cupboards and spaces you can shut off are really functional and nice to have; people have forgotten that.
“We’ve used sliding doors everywhere because we wanted the op...


预览图片
12 / 我的现代住宅:多米尼克和丽贝卡在温彻斯特的当代家庭住宅中设计、建造和生活。
6年前|TheModernHouse|住宅|67%... are photovoltaic panels on the roof.”
Rebecca: “I loved the large open-plan, light and airy living space we’d created next door, so I knew I wanted to replicate that as a starting point.
“Dominic, as an architect by profession, was obviously the lead designer but it was a really coll...






预览图片
13 / 我的现代之家:流动画廊老板Yvonna Demczynska在诺丁山的生活/工作之家了解当代陶瓷和城市生活。
6年前|TheModernHouse|软装|66%... the staircase is much more interesting than just having windows.
“An open-plan arrangement is something that I’ve always wanted. Cooking is a great interest of mine, and I love being able to talk to friends while I make dinner – they even help out now!
“It’s a great space for enter...


预览图片
14 / 局部装饰复古给予追忆生活与乐趣
5年前|TheModernHouse|软装|57%...e, stressful job with normally a lot of travel. I also work in a very big, open-plan office, so, wherever I’ve lived, home for me has always been a place to shut the door to the outside world.“I need it to be very calm, serene and clutter-free, the latter being the most important, perhaps. I wor...


预览图片



