约有100项符合查询结果,库内数据总量为1205294项。[ 耗时:0.0052秒 ]
1 / 柏林Ramboll办公室设计
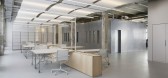
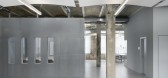
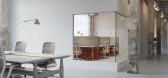
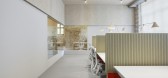
3年前|OfficeSnapshots|办公|100%...s and events.,On the first floor, a workspace with bookable and flexible workstations, zones for concentrated work and meeting rooms distributed across the floor plan as well as telephone booths in various sizes were created. In the entrance area of the main staircase, there is a flexbench with fr...

预览图片
2 / 孟买索尼DADC办公室设计
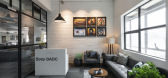
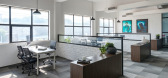
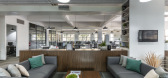
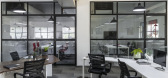
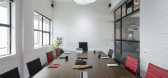
6年前|OfficeSnapshots|办公|100%...eting rooms, an editing room and an accounts room along with a total of 75 workstations in an open plan, the journey of design experimentation started.The design strategy is interlaced with the idea of fluidity while retaining the vastness of the block. The reception fabricates a welcoming introduct...

预览图片
3 / 曼谷Amadeus办公室设计
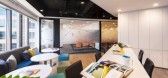
5年前|OfficeSnapshots|办公|100%...e of the space. The refurbished space now houses training rooms, open plan workstations, meeting rooms and shared spaces.
Our design drew inspiration from organic forms, using curved and flowing lines in many aspects of the space. The sleek white curvatures and soft back-lighting are reminiscent ...





预览图片
4 / 温哥华康斯坦丁办事处设计
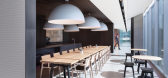
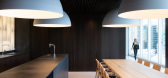
6年前|OfficeSnapshots|办公|100%...t can transform from day to night for hosting events and clients. Two main workstation areas are created at either end of open office each with unique characters, separating the noisier and livelier trading spaces from the quieter administration ad accounting spaces. Intermixed between and around th...



预览图片
5 / 渥太华莫里森Hershfield办公室设计
3年前|OfficeSnapshots|办公|100%...oving forward with the design, the new office space introduced lower-panel workstations in an open-office setting. Three types of workstations were introduced: department manager stations, U-shaped workstations, and sit-to-stand stations. To accommodate the absence of a private office for department...


预览图片
6 / 伊斯坦布尔机密客户办公室设计
5年前|OfficeSnapshots|办公|100%...eception desk.
The client service staff, a.k.a consultants work in open workstations which are scattered all around the second floor. These workstations have no particular owners since consultants don’t need user-specified desks. There is a clean desk policy applied and users have lockers with ...


预览图片
7 / 华沙诺和诺德办事处设计
6年前|OfficeSnapshots|办公|100%...rtunity to choose the best place and form of work to carry out their task. Workstations are assigned to specific departments but not to individuals. Each employee has easy access to their lockers so desks remain clean after finishing work. The project also includes a large kitchen, a dining area and...


预览图片
8 / Palo Alto VMware海角总部设计
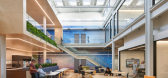
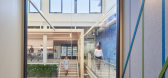
6年前|OfficeSnapshots|办公|100%... conference rooms after constellations.To break up the large floor plates, workstations are organized into neighborhoods of about 40 each, separated by screens and an array of collaborative spaces. Strategic selection of acoustically appropriate materials, ceiling treatments, and floor treatments he...



预览图片
9 / İzmir施耐德电气的办公室设计
5年前|OfficeSnapshots|办公|100%...clude writable surfaces, brainstorming areas, informal meeting spaces, and workstation areas with storage spaces.
The informal seating areas designed between the workstations will be used for both
relaxation and quick meetings. In the customer zone, we designed digital walls and amphi seating s...



预览图片
10 / 卡尔加里NorthRiver中游办公室设计
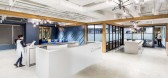
5年前|OfficeSnapshots|办公|100%...nt (closed offices) and others within a mixture of closed offices and open workstations, Kasian worked with NorthRiver Midstream to understand how their future workplace would look. Their desire was to create an environment where all employees could come together in a casual space, have an office th...


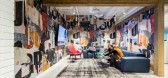


预览图片
11 / 三菱汽车北美办事处 | IA Interior Architects | 2020 | 美国
3年前|OfficeSnapshots|办公|100%...e work areas are neighborhoods flooded with natural light, offering custom workstations that balance privacy and openness. Plants at the end of each workstation enhance lockers and shared storage at the corridor. Pavilions of wood identify open collaboration areas, encouraging impromptu conversation...


预览图片
12 / 墨尔本购物中心设计
6年前|OfficeSnapshots|办公|100%...f members to have a large meeting space, a private call area and open plan workstations. A simple yet stunning solution for their small space in Richmond. We had to work with a very narrow area but managed to accommodate all aspects of the brief.The open plan workstations were relocated to the first...


预览图片
13 / 奥斯汀机密技术客户办公室设计
5年前|OfficeSnapshots|办公|100%...ices and multiple meeting spaces line the interior corridors of the floor, workstations line the windows. Each workstation was designed to have ample real estate to help attract and retain the best talent in the industry. Even prior to COVID-19, the plan included giving each workstation over six fee...

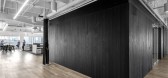


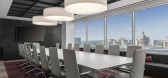

预览图片
14 / 杭州快活制药办公室 | Hanlin | 2022 | 中国浙江
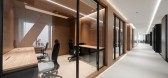
3年前|OfficeSnapshots|办公|100%...he overall aura because of the furniture.,Different from the traditional workstations, the desk screens and the partitions between the desks are all canceled here, making the space very spacious. Most of the employees in this office are sales staff, and the unobstructed workstations facilitate fre...

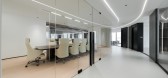



预览图片
15 / 圣安东尼奥信贷人的办公室设计
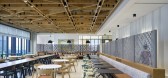
5年前|OfficeSnapshots|办公|100%...tandards of mitigating waste stream, complete plug load control of all the workstations, daylight harvesting, 150,000+ gallons of reclaimed water, reducing potable water usage by 97%, and a solar field that covers the roof of their building.
,The entire design process began with a ten-month pro...



预览图片
16 / BGC Engineering 办公室 | Holland Licensed | 2023 | 加拿大
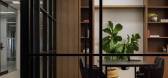
1年前|OfficeSnapshots|办公|100%...ring a seamless integration without feeling out of place.,Given the open workstation layout, there was a need to address potential issues related to noise and privacy: Acoustics became a critical consideration to ensure a conducive and productive work environment; We needed to strike a balance bet...



预览图片
17 / TVOI 办公室 | Saransh | 2021 | 印度
4年前|OfficeSnapshots|办公|100%...ortal between the red and blue zones. The blue area is filled with modular workstations customized in shades of blue, looking into the white pantry through the storage unit on one end and into one of the closed offices on another. The red area with a similar configuration, also has an open studio de...





预览图片
18 / 海得拉巴凯捷办事处设计
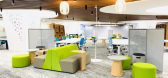
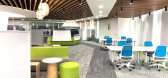
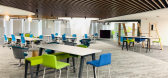
6年前|OfficeSnapshots|办公|100%...rooms, boardrooms, all-hands meeting area, collaboration area, 23 flexible workstations—all prefaced by the elegant reception area. What makes the design of Capgemini’s AIE and CVE area a cut above the rest is its comfortable and technologically high-end furniture for focused work, which is acco...



预览图片
19 / 胡志明市Brendel & Associates的办公室设计
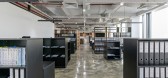
5年前|OfficeSnapshots|办公|100%...sely in the heart of this duality.
A selection of LED panels above each workstation is ensuring perfect lighting without affecting the overall design. Spotlights are used to enhance branding elements such as logos and reinforce the segmentation between each area within the office.
The implemen...



预览图片
20 / 土耳其 Architecht 信息系统办公室 | 2021 | Studio 13 Architects
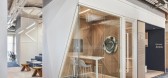
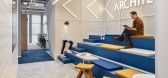
5年前|OfficeSnapshots|办公|100%...quarters provides a diverse work environment.,The separators between the workstations consist of custom-designed puff-storage- units. These units are also designed as quick e-mail check points and resting areas.,Informal work module units are custom designed according to client’s needs. While ...




预览图片
21 / 纽约市三井和公司办公室设计
6年前|OfficeSnapshots|办公|100%...workspace with contemporary custom finishes, increased natural light, open workstations, and high-design amenities.At the newly added welcome center, visitors and staff are greeted by an open, two-story stairwell and sitting area with stunning panoramic views of Manhattan. Glass, steel, and wood mix...



预览图片
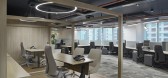
22 / 孟买保乐力加办公室设计
5年前|OfficeSnapshots|办公|100%...pace.
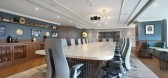
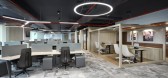
The circulation acts as the central spine of the space flanked by workstations on one side and private meeting rooms & open cabin areas on the other. The 120 degree workstations improve the connection and privacy for each employee, while creating a smooth flow within the shell.
The main ...



预览图片
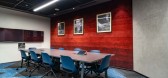
23 / 海德拉巴颤振娱乐办公室设计
5年前|OfficeSnapshots|办公|100%...en booth, informal lounges, enclosed concentrative work points or standard workstations. The Activity-based workplace clusters were planned in a modular fashion such that these could be easily replaced with different furniture configurations including standard workstations based on future needs with...




预览图片
24 / 阿德莱德Contech办公室设计
5年前|OfficeSnapshots|办公|100%...ong visual contrast to the open plan studio which accommodates eight staff workstations and a vast architectural library.
Select grade Tassie oak panelling seamlessly folds from floor to wall to ceiling, defining the minimal form that penetrates the space. The vessel sits beneath a black exposed ...






预览图片
25 / 哈沙隆分配办公室设计
6年前|OfficeSnapshots|办公|100%..., harmony is felt through colors and textures, as employees travel between workstations, meeting rooms, and impromptu huddle spaces.Thoughtful planning led to a flexible, open-air scheme, which allows for easy growth and encourages collaboration. To create an easygoing feeling of flow, T+R Studio de...


预览图片



