约有200项符合查询结果,库内数据总量为1205297项。[ 耗时:0.0066秒 ]
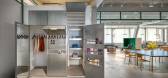
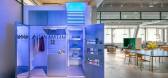
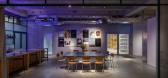
1 / Dynamic Frame 办公室 | balbek bureau | 2024 | 瑞士
1年前|OfficeSnapshots|办公|100%... unify the documentary and advertising branches in a single, adaptable workspace, with room to grow. Their new office in Zurich’s Binz district presented us with a unique challenge. The building was a blank slate, with no floors, windows, or wiring, allowing us to design from scratch while address...



预览图片
2 / LimX Dynamics 办公室 | YUZO Design | 2024 | 中国深圳
1年前|OfficeSnapshots|办公|100%...obotics technology industry. This project is to design office and research spaces that align with the company’s rapid growth and evolving identity, as well as to provide a multi-functional exhibition space for showcasing its latest inventions. The new space includes 1,500 square meters of open-pla...


预览图片
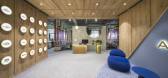
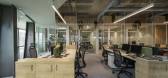
3 / Accor Group 办公室 | OPS Concept | 2020 | 土耳其
1年前|OfficeSnapshots|办公|100%...tanbul, Turkey, ,行业: Hospitality, ,OPS Concept created a dynamic space with a variety of areas for theAccor Group offices in Istanbul, Turkey.,Located at Assembly Ferko Signature Levent, the interior architecture design of Accor Hotel Group Istanbul Head Office has been implemented by OP...



预览图片
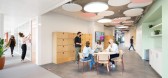
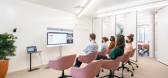
4 / Epalinges Groupe赛马赌金计算器办公室设计
3年前|OfficeSnapshots|办公|100%...rance, ,Studio Banana designed the Groupe Mutuel offices to have dynamic spaces for collaboration in Epalinges, Switzerland.,Groupe Mutuel is a leading company in the insurance sector in Switzerland. During a time of profound changes in the global work culture, they felt the need to embrace tran...



预览图片
5 / İzmir施耐德电气的办公室设计
5年前|OfficeSnapshots|办公|100%...ic individuality and rich brand identity we tried to create an open office space that would be special and very characteristic, showing the soul of the company. According to Schneider’s motto ‘’Life is On’’ , interior design is dynamic and natural with green accents.
About layout, we di...



预览图片
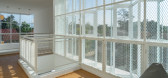
6 / 印度尼西亚象牙白的房子(2020)(Ruang Raya)设计
5年前|archdaily|建筑|100%...taway villa, Ivory House is configured with more than fifty percent of its space as open area where family can spend time together. The name of the house itself come from its mainly white finishes that is applied to create relaxing moods and enhance its open space concept as this color can give the ...



预览图片
7 / 墨西哥 | IOS | 联合办公 | 2018 | Mayer Hasbani
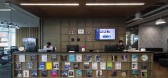
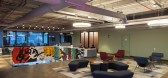
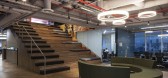
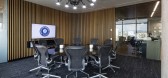
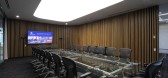
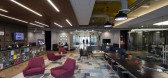
4年前|OfficeSnapshots|办公|100%...y, Mexico.,Located in Monterrey, Mexico, the complex has traditional workspaces, such as open and closed corporate offices, boardrooms and videoconference rooms. However, and considering the importance of collaboration for creativity and innovation in the workplace, IOS Offices Arboledas emphasize...
预览图片
8 / Vensure 雇主服务端 | Krause Architecture + Interiors | 2023 | 美国
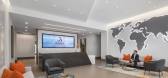
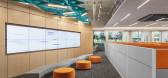
1年前|OfficeSnapshots|办公|100%...ding contains 16-foot-high ceilings. Open ceilings and all glass perimeter spaces were used, contrasted with floating colorful, acoustical clouds and lighting clusters to highlight collaboration spaces.,The Townhall, placed central to the main circulation and elevators, showcases culture and histo...




预览图片
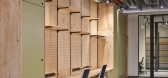
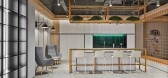
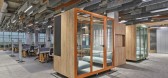
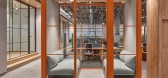
9 / 伊斯坦布尔Arçelik办公室 | Udesign Architecture | 2022 | 土耳其
4年前|OfficeSnapshots|办公|100%...anufacturing, ,Udesign Architecture utilized warm woods and dynamic work spaces to complete the Arçelik offices in Istanbul, Turkey.,The project is located in Arçelik Sütlüce Headquarters Campus. The area where the cafeteria area is located, approximately 700 m2, has been transformed into an...


预览图片
10 / Camboriú 建筑公司 | Rauen Garbers | 2024 | 巴西
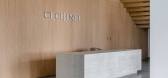
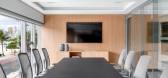
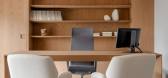
1年前|OfficeSnapshots|办公|100%...izational culture that values professional autonomy and results. The space has several common areas, such as work rooms, cafes, lounges and an outdoor terrace. Architecture reflects organizational culture and supports company goals. Instead of individual tables, it adopts an open space model, ...



预览图片
11 / HoYoverse 办公室 | ID21 | 2022 | 新加坡
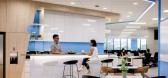
3年前|OfficeSnapshots|办公|100%...2022,坐落:Singapore, ,行业: Gaming, ,ID21 created a dynamic space for a variety of work at the HoYoverse offices in Singapore.,ID21 was tasked with setting up the Singapore headquarters of global interactive entertainment brand HoYoverse, the maker of popular video games such as “G...


预览图片
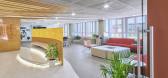
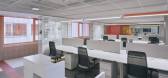
12 / 土耳其安纳托里亚机构办公室设计
3年前|OfficeSnapshots|办公|100%...ned the Anadolu Agency offices with pops of color highlighting a welcoming space in Ankara, Turkey.,Anadolu Agency Ankara Open Office Project redesigned with an open-plan, functional and innovative approach by BAB Architects, which is developed in order to create a dynamic, energetic and colorful ...




预览图片
13 / 贝塞斯达河床技术办公室设计
6年前|OfficeSnapshots|办公|100%...40 locations worldwide. The project consolidated two full floors of office space into one cohesive space which would host a home base for the company’s local permanent employees, as well as serve as a training facility and conference center for visitors and executives traveling from across the glo...




预览图片
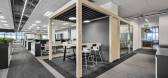
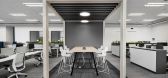
14 / Carl Zeiss 办公室 | AI Associates | 2021 | 新加坡
1年前|OfficeSnapshots|办公|100%...Singapore, ,行业: Manufacturing, ,AI Associates designed an open space with natural light for the Carl Zeiss offices in Singapore.,The shift from a traditional office to an activity-based working office represents a fundamental design transformation. Transforming Carl Zeiss Singapore into ...


预览图片
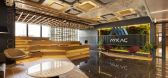
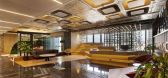
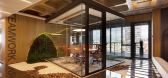
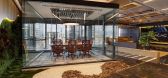
15 / 伊斯坦布尔Aykacİnşaat办公室设计
3年前|OfficeSnapshots|办公|100%..., ,Bakırküre Architects designed the Aykaç İnşaat offices with open space and dynamic furniture in Istanbul, Turkey.,The design of the 1300 square meter office of Aykaç İnşaat, a financial consultancy and construction company located in a plaza in Bomonti, Istanbul, was designed by Bakı...
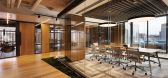
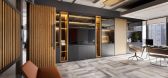
预览图片
16 / 软件公司 | SCOPE Architekten | 2024 | 德国
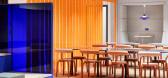
1年前|OfficeSnapshots|办公|100%...ardware / Software Development, ,With the new Work Café and Open Office space for the Digital Campus of the software company in Berlin, SCOPE Architekten has created a place that fuses progressive design with multifunctionality. The 700-square-meter area is located in Building D of the complex, e...




预览图片
17 / 芝加哥贸易公司 | geniant | 2024 | 美国
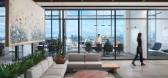
1年前|OfficeSnapshots|办公|100%... in financial services. With plans to double in size came a need for a workspace that could scale with the firm’s ambitions and reflect their corporate values. geniant was tasked with translating their startup mentality into a scalable and performative office.,The Design Process,From Concept t...


预览图片
18 / 沃尔瑟姆波士顿动力公司办公室设计
5年前|OfficeSnapshots|办公|100%...panning three levels, the 180,000 SF facility was built within an existing space. Leveraging the building’s sectional qualities, the mezzanine was extended to create cantilevered meeting rooms overlooking the robotics labs. Multiple laboratories were designed to support their people and creations,...
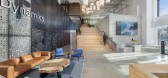

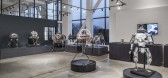
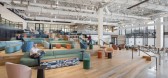
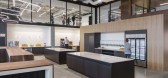

预览图片
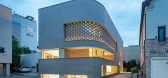
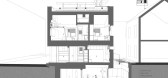
19 / 板桥两庭院别墅 | June Architects | 2023 | 韩国
2年前|archdaily|建筑|100%... glistening wall, opens upwards towards the sky, providing a fully private space with sunlight.
The half-opened space where they can experience a unique sense - The courtyard on the first floor, open towards the sky with an 8.5-meter-high wall, offers a grand sense of space that cannot be ...


预览图片
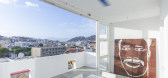
20 / 佛得角Celestina之家(2020)(Ramos Castellano Arquitectos)设计
5年前|archdaily|建筑|100%...e on two levels, the project tries to create a direct dialogue between the space and the street through the openings. The apartments, 6 of 29 sqm each, plus the attic 60 sq m, are designed to allow space to be used in the most flexible and adaptable form.
The openings are designed to create an in...



预览图片


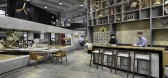
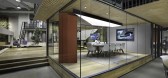


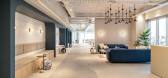
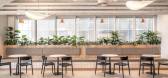
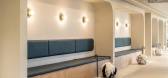
22 / Datarails 办公室 | Switchup | 2023 | 以色列
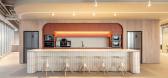
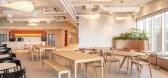
1年前|OfficeSnapshots|办公|100%... Software Development, ,Switchup created a bright, modern, and welcoming space for the Datarails office in Tel Aviv, Israel.,Datarails, a cutting-edge data management platform, has collaborated with the visionary office experts at Switchup to create a tranquil and inspiring workspace. The Datara...

预览图片
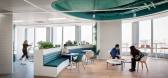
23 / Taikoo Li Qiantan 办公室 | Space Matrix | 2023 | 中国上海
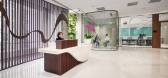
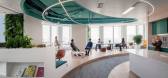
1年前|OfficeSnapshots|办公|100%...c’ theme of their retail project. The transition from closed to open workspaces also required a Change Management program for a smooth shift.,Space Matrix’s design philosophy, ‘The Ripple Effect’, aligned perfectly with Taikoo’s vision. We seamlessly blended natural elements with contemp...



预览图片
24 / Multinational 科技公司 | M Moser Associates | 2023 | 中国四川
1年前|OfficeSnapshots|办公|100%...any re-engaged us to reinvent its Chengdu campus. The aspiration was a workspace that resonates with brand identity, fosters creative thinking and underlines a commitment to its people. A hub to attract top industry talent, enabling them to succeed and grow.,Our interdisciplinary team took on the ...


预览图片
25 / 北京NOVAH陈列室设计
3年前|OfficeSnapshots|办公|100%...Beijing, China, ,行业: Furniture, ,ADM was tasked with creating a space to showcase furniture for NOVAH at their showroom in Beijing, China.,NOVAH collaborated with ADM to incorporate trend insights of future space into NOVAH’s Beijing exhibition hall. Creating a diverse, modern and dyna...


预览图片



