约有200项符合查询结果,库内数据总量为1205294项。[ 耗时:0.0075秒 ]
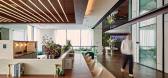
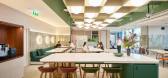
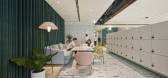
1 / CBRE 办公室 | AAF DESIGN | 2023 | 泰国
1年前|OfficeSnapshots|办公|100%...ment where individuals can create memorable work experiences together.,A collaboration space typically refers to a physical or digital environment where individuals or teams can work together, share ideas and collaborate on projects or tasks. These spaces are designed to facilitate communication, ...



预览图片
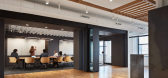
2 / 芝加哥拉马尔约翰逊合作办公室设计
5年前|OfficeSnapshots|办公|100%
Lamar Johnson Collaborative completed the design of their offices located in Chicago, Illinois.
Lamar Johnson Collaborative (LJC) combined with Clayco-owned architecture firm, BatesForum in 2019, becoming one firm of more than 210 professionals in four cities. What began as a necessary office c...




预览图片
3 / 诺伊达Idemia共同办公的办公室设计
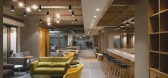
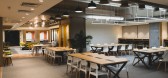
5年前|OfficeSnapshots|办公|100%...ared space where such tech startups can be incubated, mentored and work in collaboration with Idemia.
In contrast to a conventional office space where all formal areas are given prime importance over the informal ones – the innovation centre does the complete opposite! An open cafeteria design...



预览图片
4 / 贝塞斯达河床技术办公室设计
6年前|OfficeSnapshots|办公|100%... isolated qualities of the existing office space which lacked openness and collaboration space. With many of its employees working remotely, the client’s primary goal was to create an energetic, modern and collaborative workplace to attract the Riverbed staff to its new, dynamic office environment...




预览图片
5 / 富兰克林工作室银行办公室设计
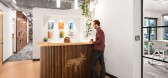
3年前|OfficeSnapshots|办公|100%...l / Investments, ,Anecdote Architectural Experiences completed a bright, collaborative, and minimal space for the Studio Bank offices in Franklin, Tennessee.,After considerable growth in their Gulch location, Studio Bank reached out to collaborate on another tenant fit-out project. Program requi...




预览图片
6 / 波士顿Algorand办公室设计
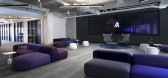
3年前|OfficeSnapshots|办公|100%...hare the floor with their teams and a variety of custom spaces invite open collaboration.,For maximum impact, Best Kind custom-designed key furniture items including a dramatic concrete reception desk, emblazoned with Algorand’s logo, custom conference tables, dining banquettes, coffee tables, m...



预览图片
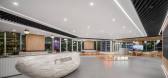
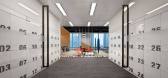
7 / Guang Ji 律师事务所 | DB&B | 2024 | 中国上海
1年前|OfficeSnapshots|办公|100%...outside the window.,It’s an open-plan shared office space with diverse collaboration areas, where everyone is free to choose what works for them to ensure greater efficiency.,Miraculously, there are no under-desk cabinets or deskside cabinets in this office.The smart cabinet Locker replaces th...


预览图片
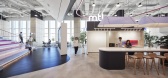
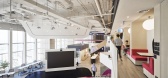
8 / 曼谷MTL共同创造空间 | YAAF DESIGN | 2022 | 泰国
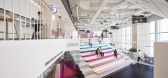
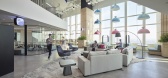
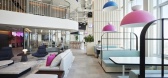
3年前|OfficeSnapshots|办公|100%...e, the corporate colour &design reveals the back-of-house open space where collaboration points through the support productivity.,An array of casual seating and several flexible design components encourage interaction while offering diverse settings for focus. The combination of informal and corpo...

预览图片
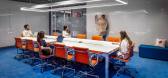
9 / 多伦多Zynga办公室设计
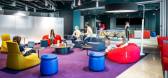
3年前|OfficeSnapshots|办公|100%...:Toronto, Canada, ,行业: Gaming, ,M Moser Associates designed a collaborative and playful space for the Zynga offices in Toronto, Canada.,M Moser Associates utilizes purposeful design to drive the next evolution of Zynga’s workplace in Toronto,An environment designed to engage, enlig...




预览图片
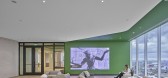
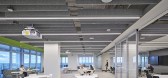
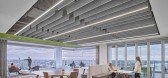
10 / 底特律亨廷顿国家银行办公室设计
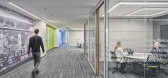
3年前|OfficeSnapshots|办公|100%...r to create a work environment that’s not only functional but encourages collaboration among employees in a post-COVID workplace. The design supports multiple work modes for team members including areas for focus, collaboration, learning, socializing, and wellness.,A welcoming, open-concept floo...


预览图片
11 / 恩西东京海上的办公室设计
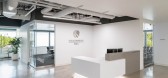
3年前|OfficeSnapshots|办公|100%...*]A responsive design scheme prioritized streamlined, efficient and highly collaborative environments with emphasis on technological integration and human wellness.,In an extensive visioning process begun pre-Pandemic, designers studied several sites and test fits for the CPLG, and explored reduci...



预览图片
12 / 森尼维耳市Illumio办公室设计
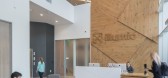
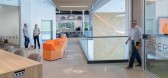
5年前|OfficeSnapshots|办公|100%...lished marketing/branding guidelines.
The office features a variety of collaboration areas including a large multi-use break area connected to an outdoor patio with roll up doors for indoor-outdoor connections. This space that can be reconfigured for all hand’s meetings, product presentations ...




预览图片
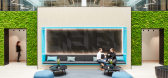
13 / 伦敦全球保险公司办事处设计
6年前|OfficeSnapshots|办公|100%...g with the interior architecture to define local and acoustically superior collaborative spaces we were able to define the space in three concentric rings that wound their way out from the central, light filled atrium. This created a subtle but meaningful distinction between collaborative space, cel...



预览图片
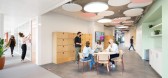
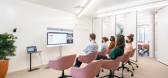
14 / Epalinges Groupe赛马赌金计算器办公室设计
3年前|OfficeSnapshots|办公|100%...tudio Banana designed the Groupe Mutuel offices to have dynamic spaces for collaboration in Epalinges, Switzerland.,Groupe Mutuel is a leading company in the insurance sector in Switzerland. During a time of profound changes in the global work culture, they felt the need to embrace transformation....



预览图片
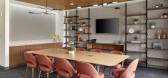
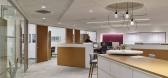
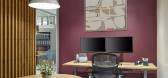
15 / 纽瓦克McCarter &英语办公室设计
3年前|OfficeSnapshots|办公|100%...McCarter & English offices in Newark, New Jersey.,As part of a series of collaborations with leading national law firm McCarter & English, FCA renovated the company’s Newark headquarters at Four Gateway Center, comprised of five full office floors just feet away from Newark Penn Station. Complet...



预览图片
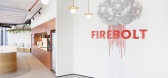
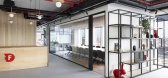
16 / 特拉维夫霹雳办公室设计
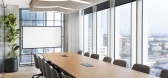

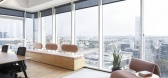
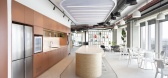
3年前|OfficeSnapshots|办公|100%... Hardware / Software Development, ,Switchup designed a bright, open, and collaborative space for the Firebolt offices in Tel Aviv, Israel.,Firebolt is a cloud data warehouse that delivers terabyte-scale performance for next-gen analytics experiences. When Switchup was approached to design an off...
预览图片
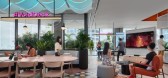
17 / Twitter 办公室 | Woods Bagot | 2022 | 新加坡
3年前|Woods.Bagot|办公|100%...ts and artifacts found in the city.,The three main work zones of social, collaborative and focus are based on the ubiquitous hawker market (food hall), the spaces of urban gathering and the hideaways of the city respectively.,Urban gathering spaces were inspired by the indoor/outdoor transition ...



预览图片
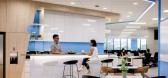
18 / HoYoverse 办公室 | ID21 | 2022 | 新加坡
3年前|OfficeSnapshots|办公|100%...ace – the front of house – where employees can congregate, connect and collaborate.,A suite of collaborative and meeting spaces is strategically positioned for easy access. Modular furniture and writable walls also enable HoYoverse to transform the multi-functional space to meet their current ...


预览图片
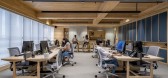
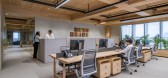
19 / One42办公室 | Designer’s Circle | 2022 | 印度
3年前|OfficeSnapshots|办公|100%...office choice for those looking in Ahmedabad, India.,There is a need for collaborative and flexible working styles. The recent times has accelerated the move away from bland mechanical working spaces and has accentuated the need to create desirable places to be in.,Illustrating One 42’s core w...


预览图片
20 / 西雅图这个地方的办公室设计
6年前|OfficeSnapshots|办公|100%Olson Kundig has realized the collaborative and open office design for This Place, a design agency, located in Seattle, Washington.This Place is a digital design studio with locations in London, Tokyo, Hong Kong and Seattle. The design for their Seattle workplace in the Fremont neighborhood illustra...


预览图片
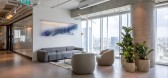
21 / 特拉维夫国际办公室设计
3年前|OfficeSnapshots|办公|100%...na Moskovitz Interior Architecture & Design embraced the natural light and collaborative spaces throughout the Mitiga offices in Tel Aviv, Israel.,Ilana Moskovitz Interior Architecture & Design recently completed the office design for ‘MITIGA’ a cybersecurity startup focused on cloud inciden...



预览图片
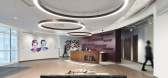
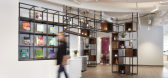
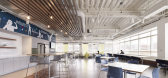
22 / Schaumburg急诊护士协会办公室设计
6年前|OfficeSnapshots|办公|100%...e stair adjacent to these gathering areas encourages cross-pollination and collaboration among departments and staff. The result is an intentional, centralized social hub for meetings and member gatherings.In the main Work Cafe, there is a confluence of design elements supporting technology, flexibi...



预览图片
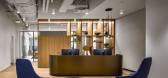
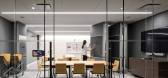
23 / 现代办公室 | MKDA | 2023 | 美国
1年前|OfficeSnapshots|办公|100%...nd breakout lounges, to provide impactful opportunities for engagement and collaboration. The project team also prioritized equity and wellness, integrating an abundance of greenery and unobstructed views of Bryant Park throughout the main work area.,MKDA aimed to create a strong first impression ...



预览图片
24 / 特拉维夫Akamai办事处设计
6年前|OfficeSnapshots|办公|100%...e still creating a space that promoted a sense of community and encouraged collaboration. The vast majority of the Akamai offices world-wide are configured in an open space layout, so creating a layout that spoke to both the global culture of the company as well as one that was tailored to the needs...


预览图片
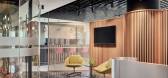
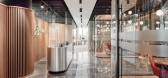
25 / Genel Energy 办公室 | A4 Architecture | 2022 | 土耳其
1年前|OfficeSnapshots|办公|100%...ith open office spaces maximizing natural light. Our focus is on fostering collaboration in a practical and inviting environment.,Additionally, we’ve set up a townhall area next to the reception, serving as a social center for informal gatherings and reflecting Genel Energy’s corporate culture...



预览图片



